
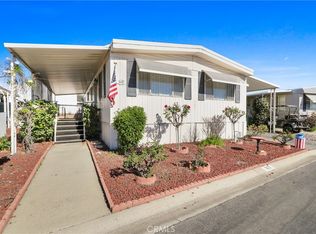
Welcome HOME to this beautifully remodeled 3 Bed / 2 Bath double-wide located in the highly desirable Fountains Mobile Home Park (55+). This move-in-ready home offers a bright, open layout and a stunning north-facing view of the San Gabriel Mountains through large picture windows that fill the living room with natural light.
**Interior Features**
• Completely remodeled interior with an open floor plan
• Lovely upgraded kitchen with tile flooring, beautiful countertops, ample cabinetry, and generous counter space (**appliances included**)
• Kitchen opens to the family room and living area with direct access to the large covered front porch
• Laundry conveniently located inside the kitchen
• 3 bedrooms, including a versatile 3rd bedroom off the primary suite with its **own private access from the front porch**—ideal for an office, den, craft room, or guest space
• Both bathrooms remodeled with tile flooring and walk-in showers.
**Structural & Mechanical Upgrades**
• New insulation, drywall, siding, and **dual-pane windows** installed during remodel
• Metal roof
• Earthquake bracing
• Newer water heater
• NEW EXTERIOR PAINT!
**Community & Location**
The Fountains is a **well-managed 55+ community** offering outstanding amenities: a large clubhouse with a banquet room, many social activities, pool, jacuzzi, shuffleboard, gym, and dog park. Enjoy a warm, friendly neighborhood with everything you need close by.
Come see this beautiful home and experience this wonderful community.
(**Home is on Registration — Space Rent: $1,620.**)
For sale
Listed by: Coldwell Banker Icon • Cindy Ciulla • Contact: cindy.ciulla@gmail.com
Price cut: $17K (7/27)
$164,000
3530 Damien Ave Space 132, La Verne, CA 91750
3beds
1,246sqft
Manufactured Home
Built in 1965
-- sqft lot
$163,600 Zestimate®
$132/sqft
$-- HOA
What's special
- 351 days
- 882
- 28
Zillow last checked:
Listing updated:
Listed by:
Cindy Ciulla DRE #01265067 cindy.ciulla@gmail.com,
Coldwell Banker Icon
Source: CRMLS,MLS#: CV25041679 Originating MLS: California Regional MLS
Originating MLS: California Regional MLSFacts & features
Interior
Bedrooms & bathrooms
- Bedrooms: 3
- Bathrooms: 2
- 3/4 bathrooms: 2
Rooms
- Room types: Bedroom, Family Room, Living Room, Primary Bedroom
Primary bedroom
- Features: Main Level Primary
Primary bedroom
- Features: Primary Suite
Bedroom
- Features: Bedroom on Main Level
Bathroom
- Features: Closet, Remodeled, Upgraded, Walk-In Shower
Kitchen
- Features: Remodeled, Updated Kitchen
Heating
- Central
Cooling
- Central Air
Appliances
- Included: Dishwasher, Gas Cooktop, Disposal, Gas Oven, Gas Water Heater
- Laundry: Inside, In Kitchen
Features
- Ceiling Fan(s), Bedroom on Main Level, Main Level Primary, Primary Suite
- Flooring: Laminate, Vinyl
- Windows: Double Pane Windows
Interior area
- Total interior livable area: 1,246 sqft
Video & virtual tour
Property
Parking
- Total spaces: 2
- Parking features: Attached Carport, Concrete, Covered, Driveway Level, Driveway
- Carport spaces: 2
Accessibility
- Accessibility features: No Stairs
Features
- Levels: One
- Stories: 1
- Entry location: Side
- Patio & porch: Covered, Front Porch
- Pool features: Community, In Ground
- Has spa: Yes
- Spa features: Community, In Ground
- Fencing: None
- Has view: Yes
- View description: Mountain(s), Neighborhood
- Park: The Fountains MHP 55+
Lot
- Features: Front Yard, Level, Street Level
Details
- Additional structures: Shed(s)
- Parcel number: 8391001008
- On leased land: Yes
- Lease amount: $1,620
- Special conditions: Standard
Construction
Type & style
- Home type: MobileManufactured
- Property subtype: Manufactured Home
Materials
- Brick, Wood Siding
- Foundation: Pier Jacks, Quake Bracing, Raised
- Roof: Metal
Condition
- Turnkey
- Year built: 1965
Utilities & green energy
- Electric: Standard
- Sewer: Public Sewer
- Water: Public
- Utilities for property: Electricity Connected, Natural Gas Connected, Sewer Connected, Water Connected
Community & HOA
Community
- Features: Street Lights, Pool
- Security: Resident Manager
- Senior community: Yes
Location
- Region: La Verne
Financial & listing details
- Price per square foot: $132/sqft
- Date on market: 2/26/2025
- Cumulative days on market: 352 days
- Listing terms: Cash,Cash to New Loan
- Body type: Double Wide
Estimated market value
$163,600
$155,000 - $172,000
Not available
Price history
| Date | Event | Price |
|---|---|---|
| 7/27/2026 | Price change | $164,000-9.4%$132/sqft |
Source:  CRMLS #CV25041679 Report a problem CRMLS #CV25041679 Report a problem | ||
| 6/8/2026 | Listed for sale | $181,000$145/sqft |
Source: CRMLS #CV25041679 Report a problem | ||
| 4/9/2026 | Listing removed | $181,000+3.4%$145/sqft |
Source:  SDMLS #CV25041679 Report a problem SDMLS #CV25041679 Report a problem | ||
| 11/13/2025 | Listing removed | $175,000$140/sqft |
Source: CRMLS #CV25041679 Report a problem | ||
| 8/9/2025 | Price change | $175,000-9.1%$140/sqft |
Source: CRMLS #CV25041679 Report a problem | ||
| 6/14/2025 | Price change | $192,500-3.3%$154/sqft |
Source: CRMLS #CV25041679 Report a problem | ||
| 2/27/2025 | Listed for sale | $199,000$160/sqft |
Source: CRMLS #CV25041679 Report a problem | ||
Public tax history
Tax history is unavailable.
Monthly payment
Climate risks
Neighborhood: West La Verne
- $174,5002 bd2 ba1.2k sqft3530 Damien Ave SPC 3, La Verne, CA 91750Off Market
- $238,4002 bd2 ba1.5k sqft3530 Damien Ave SPC 7, La Verne, CA 91750Off Market
- $247,4003 bd2 ba1.6k sqft3530 Damien Ave SPC 9, La Verne, CA 91750Off Market
- $236,9003 bd2 ba1.5k sqft3530 Damien Ave SPC 10, La Verne, CA 91750Off Market
Similar homes
- $189,9502 bd2 ba1.2k sqft3530 Damien Ave Spc 249, La Verne, CA 91750For Sale
 MLS ID #CV26145720, Cristina Fonseca, REALTY ONE GROUP MASTERS. CRMLS
 - $184,0002 bd2 ba1.2k sqft4095 Fruit St Space 303, La Verne, CA 91750For Sale
 MLS ID #CV26031791, Cindy Ciulla, Coldwell Banker Icon. CRMLS
 - $134,8002 bd2 ba1.4k sqft3945 Bradford St Space 55, La Verne, CA 91750For Sale
 MLS ID #CV26185783, Jason Lorge, Keller Williams Los Feliz. CRMLS
 - $135,0002 bd2 ba1.5k sqft3945 Bradford St #128, La Verne, CA 91750For Sale
 MLS ID #IV26150548, BRENDA BARRERA AHMED, eHomes. CRMLS
