BACK ON THE MARKET (through no fault of the seller) Beautiful 2 Bed, 2 Bath Home in 5 STAR-Foothill Terrace Senior Community (55+) – La Verne
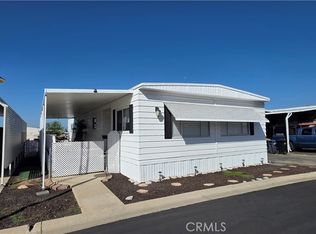
Ideally located just a short distance from the community amenities, this charming home offers comfort, convenience, and an inviting open layout.
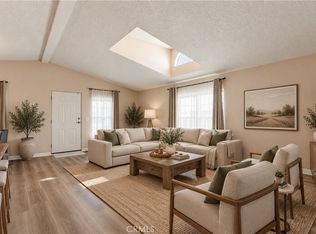
Enjoy a wonderful, spacious living room filled with natural light, creating a warm and welcoming atmosphere. The open floor plan flows seamlessly into the dining area and kitchen, which features a gas cooktop, wall oven, and a built-in china cabinet—perfect for both everyday living and entertaining.
Recent updates include newer interior paint and vinyl flooring throughout, giving the home a fresh, move-in ready feel.
The generously sized primary suite includes a private bath and vanity area. A large, separate laundry room is conveniently located off the kitchen, with direct access to the carport.
Step outside to a lovely covered front porch, leading to a spacious side and backyard area complete with a concrete patio—ideal for relaxing, gardening, or outdoor enjoyment.
Foothill Terrace Community Amenities Include:
Beautiful clubhouse with fully equipped kitchen
Card room and fitness center
Swimming pool and jacuzzi
RV storage area
Active social calendar with community events
Conveniently located near restaurants, shopping, hospitals, airports, public transportation, and major freeways.
Come experience this wonderful community and retire in style!
Additional Information:
(Home is on property tax - Space Rent for New Resident $1068.33)
For sale
Street View
Listed by: Coldwell Banker Icon • Cindy Ciulla • Contact: cindy.ciulla@gmail.com
$184,000
4095 Fruit St Space 303, La Verne, CA 91750
2beds
1,248sqft
Manufactured Home
Built in 1972
-- sqft lot
$183,400 Zestimate®
$147/sqft
$-- HOA
What's special
- 205 days
- 371
- 20
Zillow last checked:
Listing updated:
Listed by:
Cindy Ciulla DRE #01265067 cindy.ciulla@gmail.com,
Coldwell Banker Icon
Source: CRMLS,MLS#: CV26031791 Originating MLS: California Regional MLS
Originating MLS: California Regional MLSFacts & features
Interior
Bedrooms & bathrooms
- Bedrooms: 2
- Bathrooms: 2
- Full bathrooms: 1
- 3/4 bathrooms: 1
Rooms
- Room types: Bedroom, Kitchen, Laundry, Living Room, Primary Bedroom
Primary bedroom
- Features: Primary Suite
Bedroom
- Features: Bedroom on Main Level
Bathroom
- Features: Bathroom Exhaust Fan, Separate Shower, Vanity
Kitchen
- Features: Solid Surface Counters
Heating
- Central, Forced Air
Cooling
- Central Air, Gas
Appliances
- Included: Dishwasher, Gas Cooktop, Disposal, Gas Range, Self Cleaning Oven, Tankless Water Heater
- Laundry: Washer Hookup, Gas Dryer Hookup, Inside, Laundry Room
Features
- Built-in Features, Solid Surface Counters, Bedroom on Main Level, Primary Suite
- Flooring: Vinyl
- Windows: Blinds
Interior area
- Total interior livable area: 1,248 sqft
Property
Parking
- Total spaces: 2
- Parking features: Asphalt, Carport, Driveway Level, Driveway
- Carport spaces: 2
Accessibility
- Accessibility features: No Stairs
Features
- Levels: One
- Stories: 1
- Entry location: both sides
- Patio & porch: Covered, Front Porch
- Exterior features: Awning(s), Rain Gutters
- Pool features: Community, In Ground
- Has spa: Yes
- Spa features: Community, In Ground
- Fencing: Block
- Has view: Yes
- View description: Neighborhood
- Park: Foothill Terrace Mobile Home Park
Lot
- Features: Close to Clubhouse, Level, Street Level
Details
- Additional structures: Shed(s)
- Parcel number: 8950883303
- On leased land: Yes
- Lease amount: $1,068
- Special conditions: Standard
Construction
Type & style
- Home type: MobileManufactured
- Property subtype: Manufactured Home
Materials
- Aluminum Siding
- Foundation: Pier Jacks
- Roof: Composition,Shingle
Condition
- Year built: 1972
Utilities & green energy
- Electric: Standard
- Sewer: Public Sewer
- Water: Public
- Utilities for property: Electricity Connected, Natural Gas Connected, Sewer Connected, Water Connected
Community & HOA
Community
- Features: Gutter(s), Street Lights, Pool
- Security: Resident Manager
- Senior community: Yes
Location
- Region: La Verne
Financial & listing details
- Price per square foot: $147/sqft
- Tax assessed value: $22,973
- Date on market: 3/20/2026
- Cumulative days on market: 205 days
- Listing terms: Cash,Cash to New Loan
- Body type: Double Wide
Estimated market value
$183,400
$174,000 - $193,000
Not available
Price history
| Date | Event | Price |
|---|---|---|
| 9/19/2026 | Listed for sale | $184,000$147/sqft |
Source:  CRMLS #CV26031791 Report a problem CRMLS #CV26031791 Report a problem | ||
| 9/17/2026 | Pending sale | $184,000$147/sqft |
Source: CRMLS #CV26031791 Report a problem | ||
| 5/18/2026 | Price change | $184,000-2.6%$147/sqft |
Source: CRMLS #CV26031791 Report a problem | ||
| 3/20/2026 | Listed for sale | $189,000$151/sqft |
Source: CRMLS #CV26031791 Report a problem | ||
Public tax history
| Year | Property taxes | Tax assessment |
|---|---|---|
| 2026 | -- | $22,973 +2% |
| 2025 | $356 +8% | $22,524 +2% |
| 2024 | $330 +1.5% | $22,083 +2% |
| 2023 | $325 +1.6% | $21,651 +2% |
| 2022 | $320 +3.6% | $21,227 +1% |
| 2021 | $308 +2.3% | $21,011 +2% |
| 2020 | $302 | $20,600 +14.6% |
| 2019 | $302 +2.4% | $17,974 |
| 2018 | $294 +11.5% | $17,974 |
| 2016 | $264 +7.3% | -- |
| 2015 | $246 -8.6% | -- |
| 2014 | $269 | -- |
| 2012 | -- | -- |
| 2011 | -- | $19,654 +9.2% |
| 2010 | -- | $17,996 -27.5% |
| 2008 | -- | $24,815 +2.5% |
| 2007 | -- | $24,220 |
Find assessor info on the county website
Monthly payment
Climate risks
Neighborhood: Foothill Boulevard Corridor
- $226,500-- bd-- ba1.5k sqft4095 Fruit St SPACE 860, La Verne, CA 91750Off Market
- $263,5002 bd2 ba1.5k sqft4095 Fruit St SPC 110, La Verne, CA 91750Off Market
- $497,5002 bd2 ba1.4k sqft4095 Fruit St SPC 116, La Verne, CA 91750Off Market
- $230,1003 bd2 ba1.6k sqft4095 Fruit St SPC 118, La Verne, CA 91750Off Market
Similar homes
- $185,0002 bd2 ba1.4k sqft4095 Fruit St #104, La Verne, CA 91750For Sale
 MLS ID #CV26214185, Stephanie Tourtellotte, STERNER HOMES. CRMLS
 - $179,9502 bd2 ba1.2k sqft3530 Damien Ave Spc 249, La Verne, CA 91750For Sale
 MLS ID #CV26218008, Cristina Fonseca, REALTY ONE GROUP MASTERS. CRMLS
 - $192,0002 bd2 ba1.3k sqft3530 Damien Ave Spc 3, La Verne, CA 91750For Sale
 MLS ID #CV26215736, Cristina Fonseca, REALTY ONE GROUP MASTERS. CRMLS
 - $169,0002 bd2 ba1.1k sqft2755 Arrow Hwy Space 55, La Verne, CA 91750For Sale
 MLS ID #CV26197621, Erick Guzman, RE/MAX TOP PRODUCERS. CRMLS
