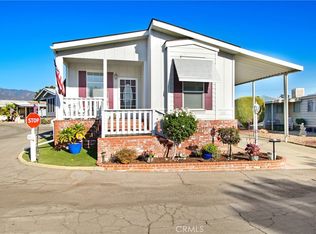
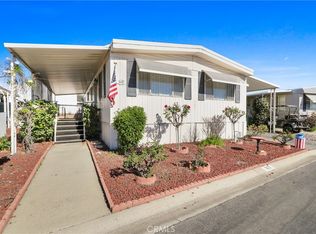
Immaculate lovely 2 bedrooms, 2 bath mobile home located in The Fountains Mobile Home Park! Peaceful 55+/45 community of La Verne offers a community pool, 2 dog parks, hot tub, library, game room with a ping pong table and pool table, lush landscaped common areas and guest parking. Bright and sunny oversize living room with plenty of windows. Plenty of natural light in dining room with a ceiling fan and built-in cabinets! Kitchen offers dual sinks, plenty of cupboards and an inviting garden window! Large porch ideal for enjoying a warm summer day! Second bedroom is ideal for an office, hobby room, guest room or den. Bonus room off the 2nd bedroom with a door that exists onto the deck/porch. This home is conveniently located near the pool. Master suite with 3/4 bathroom and another 3/4 bathroom in the hallway. The master suite offers a large closet, ceiling fan and a private bathroom! Covered carport large enough for 2 vehicles, indoor laundry room, storage shed. Corner lot. Access door into the home in the carport as well as front door. 3 steps up to the porch/deck and 3 steps up to the side door. Space rent is $1,620 monthly. Home on local property tax. Buyer must be approved by park management. RV parking available with-in the park for a fee. Pet friendly park!
For sale
Listed by: United Realty Center Inc • Lupe Quezada • Contact: 714-715-5900
$199,900
3530 Damien Ave Space 13, La Verne, CA 91750
2beds
1,160sqft
Manufactured Home
Built in 1966
-- sqft lot
$198,600 Zestimate®
$172/sqft
$-- HOA
What's special
Community poolGuest parkingKitchen offers dual sinksCorner lotBuilt-in cabinetsLush landscaped common areasHot tub
- 204 days
- 95
- 1
Zillow last checked:
Listing updated:
Listed by:
Lupe Quezada DRE #00962710 714-715-5900,
United Realty Center Inc
Source: CRMLS,MLS#: OC26034860 Originating MLS: California Regional MLS
Originating MLS: California Regional MLSFacts & features
Interior
Bedrooms & bathrooms
- Bedrooms: 2
- Bathrooms: 2
- 3/4 bathrooms: 2
Rooms
- Room types: Bedroom
Bedroom
- Features: All Bedrooms Down
Bathroom
- Features: Bathtub, Walk-In Shower
Heating
- Central
Cooling
- Central Air
Appliances
- Included: Gas Oven, Gas Range
- Laundry: Laundry Room
Features
- Ceiling Fan(s), All Bedrooms Down
Interior area
- Total interior livable area: 1,160 sqft
Property
Parking
- Total spaces: 2
- Parking features: Attached Carport, Covered
- Carport spaces: 2
Features
- Levels: One
- Stories: 1
- Entry location: Side door and front door
- Pool features: Community
- Park: The Fountains Mobil Home Park
Lot
- Features: Corner Lot
Details
- On leased land: Yes
- Lease amount: $1,534
- Special conditions: Standard
Construction
Type & style
- Home type: MobileManufactured
- Property subtype: Manufactured Home
Condition
- Year built: 1966
Utilities & green energy
- Sewer: Public Sewer
- Water: Public
- Utilities for property: Electricity Connected, Natural Gas Available, Sewer Connected, Water Available
Community & HOA
Community
- Features: Curbs, Foothills, Pool
- Senior community: Yes
Location
- Region: La Verne
Financial & listing details
- Price per square foot: $172/sqft
- Date on market: 2/16/2026
- Cumulative days on market: 205 days
- Listing terms: Cash,Cash to New Loan
- Body type: Double Wide
Estimated market value
$198,600
$189,000 - $209,000
Not available
Price history
| Date | Event | Price |
|---|---|---|
| 4/10/2026 | Price change | $199,900-2.4%$172/sqft |
Source:  CRMLS #OC26034860 Report a problem CRMLS #OC26034860 Report a problem | ||
| 3/3/2026 | Price change | $204,900-4.7%$177/sqft |
Source: CRMLS #OC26034860 Report a problem | ||
| 2/16/2026 | Listed for sale | $214,900+38.6%$185/sqft |
Source: CRMLS #OC26034860 Report a problem | ||
| 12/20/2024 | Sold | $155,000-6.1%$134/sqft |
Source: CRMLS #CV24229133 Report a problem | ||
| 12/18/2024 | Pending sale | $165,000$142/sqft |
Source: CRMLS #CV24229133 Report a problem | ||
| 12/3/2024 | Contingent | $165,000$142/sqft |
Source: CRMLS #CV24229133 Report a problem | ||
| 11/30/2024 | Price change | $165,000-5.7%$142/sqft |
Source: CRMLS #CV24229133 Report a problem | ||
| 11/14/2024 | Listed for sale | $175,000+20.7%$151/sqft |
Source: CRMLS #CV24229133 Report a problem | ||
| 3/14/2024 | Sold | $145,000+4.8%$125/sqft |
Source: CRMLS #CV24028262 Report a problem | ||
| 2/17/2024 | Pending sale | $138,400$119/sqft |
Source: CRMLS #CV24028262 Report a problem | ||
| 2/9/2024 | Listed for sale | $138,400$119/sqft |
Source: CRMLS #CV24028262 Report a problem | ||
Public tax history
Tax history is unavailable.
Monthly payment
Climate risks
Neighborhood: West La Verne

Similar homes
- $215,0002 bd2 ba1.2k sqft3800 Bradford St Space 210, La Verne, CA 91750For Sale
 MLS ID #CV26078398, Diane Lockie, NextHome CREA. CRMLS
 - $224,9992 bd2 ba1.6k sqft3530 Damien Ave Spc 184, La Verne, CA 91750For Sale
 MLS ID #CV25274214, Pierre Maajoun, RE/MAX MASTERS REALTY. CRMLS
 - $184,0002 bd2 ba1.2k sqft4095 Fruit St Space 303, La Verne, CA 91750For Sale
 MLS ID #CV26031791, Cindy Ciulla, Coldwell Banker Icon. CRMLS
 - $195,0002 bd2 ba1.6k sqft3800 Bradford St Space 293, La Verne, CA 91750For Sale
 MLS ID #IV26177636, KIMBERLY RIVORD, DYNASTY REAL ESTATE. CRMLS
