Beautiful Home Located in The Desirable 55+ Community of The Fountains in the City of La Verne. 3 Bedroom 2 Bath Double Wide Home Features Vaulted Ceilings, Included Refrigerator, Washer, and Dryer. Spacious Bedrooms with a Walk In Closet In the Master Bedroom. Relaxing Covered Front Porch. 2-Car Covered Attached Carport Parking. Quaint Backyard. Enjoy the Many Amenities Offered at the Clubhouse Featuring a Huge Multi-Purpose Room, Pool, Spa, Gym, Billiard/Game Room, Shuffleboard Court, Dog Park, Library, Community Garden and Daily Activities. Close Proximity to Shopping and Dining at Downtown La Verne. Centrally located to the 210, 57, and 10 Fwys. Priced to Sell! Motivated Seller!!! Must See to Appreciate!
Sold for $135,000
Listed by: Partner Real Estate • KEITH CRUSE • Contact: 909-524-1471
Bought with: KELLER WILLIAMS REALTY COLLEGE PARK
$135,000
3530 Damien Ave Space 46, La Verne, CA 91750
3beds
1,248sqft
Manufactured Home
Built in 1993
-- sqft lot
$165,200 Zestimate®
$108/sqft
$-- Estimated rent
Home value
$165,200
$145,000 - $187,000
Not available
Zestimate® history
Owner options
List your home for rent
Find your next renter with Zillow Rental Manager. Plus, with online applications, you can quickly screen prospective tenants – for free.
Refinance and save
$897/mo
Est. payment
Refinancing to a lower rate could help reduce your monthly payments and save thousands over the life of the loan.
$897/mo
Est. payment
Explore your selling options
Work with a Zillow partner agent
Leverage their expertise and Zillow's premium Showcase listings to get your home seen by more buyers.
Get startedList with your own agent
Get your home in front of millions of buyers by listing it on Zillow.
Learn how to do itSell it yourself
Take full control of how buyers see your home on Zillow by listing For Sale by Owner (FSBO).
List your homeWhat's special
Dog parkDouble wide homeWalk in closetMaster bedroomSpacious bedroomsGame roomClose proximity to shopping
Zillow last checked:
Listing updated:
Listed by:
KEITH CRUSE DRE #01513026 909-524-1471,
Partner Real Estate
Bought with:
Ricardo Rodriguez, DRE #01990773
KELLER WILLIAMS REALTY COLLEGE PARK
Source: CRMLS,MLS#: WS24032465 Originating MLS: California Regional MLS
Originating MLS: California Regional MLSFacts & features
Interior
Bedrooms & bathrooms
- Bedrooms: 3
- Bathrooms: 2
- Full bathrooms: 2
Rooms
- Room types: Bedroom, Living Room, Primary Bedroom, Other
Primary bedroom
- Features: Main Level Primary
Primary bedroom
- Features: Primary Suite
Bedroom
- Features: All Bedrooms Down
Bedroom
- Features: Bedroom on Main Level
Bathroom
- Features: Separate Shower, Tub Shower, Walk-In Shower
Other
- Features: Walk-In Closet(s)
Heating
- Central
Cooling
- Central Air
Appliances
- Included: Dishwasher, Free-Standing Range, Gas Range, Gas Water Heater, Refrigerator, Dryer, Washer
- Laundry: Washer Hookup, Gas Dryer Hookup, Inside, Laundry Room
Features
- Beamed Ceilings, Built-in Features, Ceiling Fan(s), Cathedral Ceiling(s), Granite Counters, High Ceilings, Laminate Counters, Open Floorplan, All Bedrooms Down, Bedroom on Main Level, Main Level Primary, Primary Suite, Walk-In Closet(s)
- Flooring: Carpet
- Windows: Blinds, Skylight(s)
Interior area
- Total interior livable area: 1,248 sqft
Property
Parking
- Total spaces: 4
- Parking features: Attached Carport, Concrete, Covered, Driveway, Tandem
- Garage spaces: 2
- Carport spaces: 2
- Covered spaces: 4
Features
- Levels: One
- Stories: 1
- Entry location: Ground Level with steps
- Patio & porch: Covered, Deck, Front Porch, Open, Patio, Porch
- Pool features: Community, In Ground, Association
- Has spa: Yes
- Spa features: Community, In Ground
- Fencing: Block,Wood
- Has view: Yes
- View description: Hills, Neighborhood, Trees/Woods
- Park: The Fountains
Lot
- Features: Back Yard, Landscaped
Details
- Additional structures: Storage
- Parcel number: 8950798046
- On leased land: Yes
- Lease amount: $1,420
- Special conditions: Standard
Construction
Type & style
- Home type: MobileManufactured
- Property subtype: Manufactured Home
Condition
- Turnkey
- Year built: 1993
Utilities & green energy
- Sewer: Public Sewer
- Water: Public
- Utilities for property: Electricity Connected, Natural Gas Connected, Sewer Connected, Water Connected
Community & HOA
Community
- Features: Suburban, Pool
- Security: Carbon Monoxide Detector(s), Smoke Detector(s)
- Senior community: Yes
HOA
- Amenities included: Billiard Room, Clubhouse, Sport Court, Dog Park, Fitness Center, Management, Meeting/Banquet/Party Room, Other Courts, Picnic Area, Pool, Pets Allowed, Recreation Room, Spa/Hot Tub, Trash, Utilities
- Services included: Sewer
- HOA name: The Fountains
- HOA phone: 909-593-4131
Location
- Region: La Verne
Financial & listing details
- Price per square foot: $108/sqft
- Tax assessed value: $41,836
- Date on market: 2/16/2024
- Cumulative days on market: 65 days
- Listing terms: Cash,Cash to New Loan,Submit
- Inclusions: Refrigerator, Washer, Dryer
- Body type: Double Wide
Price history
| Date | Event | Price |
|---|---|---|
| 5/1/2024 | Sold | $135,000-10%$108/sqft |
Source:  CRMLS #WS24032465 Report a problem CRMLS #WS24032465 Report a problem | ||
| 4/24/2024 | Contingent | $150,000$120/sqft |
Source: CRMLS #WS24032465 Report a problem | ||
| 4/4/2024 | Listed for sale | $150,000$120/sqft |
Source: CRMLS #WS24032465 Report a problem | ||
Public tax history
| Year | Property taxes | Tax assessment |
|---|---|---|
| 2026 | -- | $41,836 -2% |
| 2025 | $584 +13.4% | $42,686 +0.3% |
| 2024 | $515 +3.9% | $42,542 +4.2% |
| 2023 | $495 +2% | $40,808 +2% |
| 2022 | $486 +15.9% | $39,991 +13.9% |
| 2021 | $419 +2% | $35,122 +1.3% |
| 2020 | $411 | $34,669 +7.3% |
| 2019 | $411 +7% | $32,319 |
| 2018 | $384 | $32,319 |
| 2017 | $384 +3.5% | -- |
| 2016 | $371 +7.4% | -- |
| 2015 | $345 -1.1% | -- |
| 2014 | $349 | -- |
| 2012 | -- | -- |
| 2011 | -- | $32,720 +5.4% |
| 2010 | -- | $31,049 -43.4% |
| 2008 | -- | $54,818 +5.5% |
| 2007 | -- | $51,979 |
Find assessor info on the county website
Neighborhood: West La Verne
Nearby homes
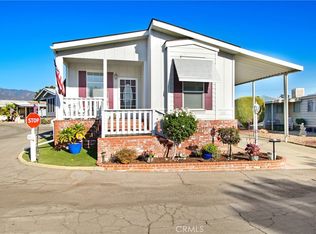
- $195,0002 bd2 ba1.3k sqft3530 Damien Ave SPACE 18, La Verne, CA 91750Sold
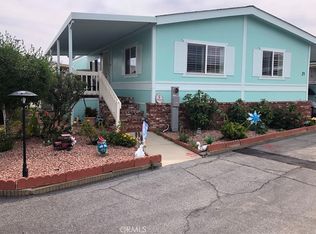
- $200,0003 bd2 ba1.2k sqft3530 Damien Ave SPC 21, La Verne, CA 91750Sold
- $259,8003 bd2 ba1.3k sqft3530 Damien St SPACE 62, La Verne, CA 91750For Sale

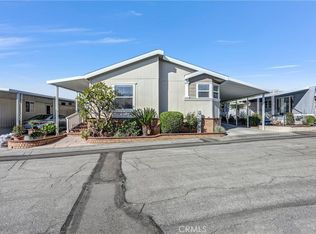
- $242,0003 bd2 ba1.4k sqft3530 Damien Ave SPC 83, La Verne, CA 91750Sold
- $165,0002 bd2 ba1.1k sqft3530 Damien Ave SPACE 87, La Verne, CA 91750Sold
- $91,0002 bd2 ba1.4k sqft3530 Damien Ave SPACE 88, La Verne, CA 91750Sold
- $225,0003 bd2 ba1.3k sqft3530 Damien Ave SPACE 141, La Verne, CA 91750For Sale
- $192,0003 bd2 ba1.2k sqft3530 Damien Ave SPACE 152, La Verne, CA 91750Sold
Nearby schools
GreatSchools rating
- 6/10Allen Avenue Elementary SchoolGrades: K-5Distance: 0.6 mi
- 10/10Ramona Middle SchoolGrades: 6-8Distance: 0.4 mi
- 9/10Bonita High SchoolGrades: 9-12Distance: 1.1 mi
Schools provided by the listing agent
- High: Bonita
Source: CRMLS. This data may not be complete. We recommend contacting the local school district to confirm school assignments for this home.
Get a cash offer in 3 minutes
Find out how much your home could sell for in as little as 3 minutes with a no-obligation cash offer.
Estimated market value
$165,200
Get a cash offer in 3 minutes
Find out how much your home could sell for in as little as 3 minutes with a no-obligation cash offer.
Estimated market value
$165,200
- California
- Los Angeles County
- La Verne
- 91750
- West La Verne
- 3530 Damien Ave Space 46
