WOW NOW $200,000 located within 55+ Restricted Community of The Fountains in La Verne. This Manufactured home is very clean and is in turnkey condition with nothing to do except move-in. Location in community is close to clubhouse, swimming pool, picnic area, game courts and guest parking.
This property has a spacious side patio on one side and the other side features a covered 2 car tandem carport. The entrance to the front door has a roomy front porch with seating area. The landscaping is easy care and charming with lots of privacy. There is storage shed painted to match the house.
Interior features include a spacious living room with gas fireplace and skylight, dining area just off the kitchen, the kitchen has tons of cabinets and includes stove, refrigerator, and a water purification system. There is also a separate laundry room with washer and dryer included. The main bedroom is good size, and the bath has a spa tub and separate stall shower with dual sinks. The additional 2 bedrooms are located at the opposite end of the interior and are good size along with an additional full bathroom. Central Air and Heat, Ceiling Fans in each room as well as plantation shutters on all windows.
Front and Rear Entrances have 4 steps, bathrooms have safety grab rails by tubs. Property is located near freeways, shopping and dining.
1,248 Sq. Ft. Interior Built in 2004 Space Rental $1,420 per month and includes some utilities. Age Restriction 55+ / 45+ Please Call for Information.
Sold for $200,000
Listed by: Coldwell Banker Dynasty T.C. • Jerry Baker • Contact: 626-233-0620
Bought with: eXp Realty of California Inc
$200,000
3530 Damien Ave Spc 21, La Verne, CA 91750
3beds
1,248sqft
Manufactured Home
Built in 2004
-- sqft lot
$222,200 Zestimate®
$160/sqft
$3,156 Estimated rent
Home value
$222,200
$200,000 - $249,000
$3,156/mo
Zestimate® history
Owner options
List your home for rent
$3,156/mo
Rent Zestimate®
Find your next renter with Zillow Rental Manager. Plus, with online applications, you can quickly screen prospective tenants – for free.
$3,156/mo
Rent Zestimate®
Refinance and save
$1,324/mo
Est. payment
Refinancing to a lower rate could help reduce your monthly payments and save thousands over the life of the loan.
$1,324/mo
Est. payment
Explore your selling options
Work with a Zillow partner agent
Leverage their expertise and Zillow's premium Showcase listings to get your home seen by more buyers.
Get startedList with your own agent
Get your home in front of millions of buyers by listing it on Zillow.
Learn how to do itSell it yourself
Take full control of how buyers see your home on Zillow by listing For Sale by Owner (FSBO).
List your homeWhat's special
Zillow last checked:
Listing updated:
Listed by:
Jerry Baker DRE #00778176 626-233-0620,
Coldwell Banker Dynasty T.C.,
Connie Snider Baker DRE #01819025,
Coldwell Banker Dynasty T.C.
Bought with:
William White, DRE #02188339
eXp Realty of California Inc
Source: CRMLS,MLS#: AR24049120 Originating MLS: California Regional MLS
Originating MLS: California Regional MLSFacts & features
Interior
Bedrooms & bathrooms
- Bedrooms: 3
- Bathrooms: 2
- Full bathrooms: 2
Rooms
- Room types: Kitchen, Laundry, Living Room, Primary Bedroom
Primary bedroom
- Features: Primary Suite
Bathroom
- Features: Bathroom Exhaust Fan, Bathtub, Jetted Tub, Low Flow Plumbing Fixtures, Separate Shower, Tile Counters, Tub Shower
Kitchen
- Features: Tile Counters
Heating
- Central
Cooling
- Central Air
Appliances
- Included: Dishwasher, Electric Range, Free-Standing Range, Disposal, Gas Range, Gas Water Heater, Vented Exhaust Fan, Water Purifier, Dryer, Washer
- Laundry: Washer Hookup, Electric Dryer Hookup, Gas Dryer Hookup, Laundry Room
Features
- Built-in Features, Ceiling Fan(s), Ceramic Counters, Cathedral Ceiling(s), Living Room Deck Attached, Recessed Lighting, Storage, Tile Counters, Primary Suite
- Flooring: Laminate, Vinyl
- Windows: Double Pane Windows
Interior area
- Total interior livable area: 1,248 sqft
Property
Parking
- Parking features: Attached Carport, Covered, Off Street
- Has carport: Yes
Accessibility
- Accessibility features: Safe Emergency Egress from Home, Grab Bars, No Stairs
Features
- Levels: One
- Stories: 1
- Entry location: Patio
- Patio & porch: Covered, Deck, Front Porch, Patio, Porch, Wood
- Exterior features: Rain Gutters
- Pool features: Community, In Ground
- Has spa: Yes
- Spa features: Association
- Park: The Fountains
Lot
- Features: Close to Clubhouse, Front Yard, Near Public Transit, Rectangular Lot, Street Level
Details
- Additional structures: Shed(s)
- Parcel number: 8391001009
- On leased land: Yes
- Lease amount: $1,420
- Special conditions: Third Party Approval
Construction
Type & style
- Home type: MobileManufactured
- Property subtype: Manufactured Home
Materials
- Copper Plumbing
- Foundation: Raised
Condition
- Year built: 2004
Utilities & green energy
- Sewer: Public Sewer
- Water: Public
- Utilities for property: Cable Available, Electricity Connected, Natural Gas Connected, Water Connected
Community & HOA
Community
- Features: Dog Park, Pool
- Security: Fire Detection System, Smoke Detector(s)
- Senior community: Yes
Location
- Region: La Verne
Financial & listing details
- Price per square foot: $160/sqft
- Tax assessed value: $93,047
- Annual tax amount: $1,151
- Date on market: 3/11/2024
- Cumulative days on market: 141 days
- Listing terms: Cash,Cash to New Loan
- Inclusions: All Appliances and Storage Shed
- Exclusions: Personal Items
- Body type: Double Wide
Price history
| Date | Event | Price |
|---|---|---|
| 8/26/2024 | Sold | $200,000$160/sqft |
Source:  CRMLS #AR24049120 Report a problem CRMLS #AR24049120 Report a problem | ||
| 7/30/2024 | Contingent | $200,000$160/sqft |
Source: CRMLS #AR24049120 Report a problem | ||
| 7/9/2024 | Price change | $200,000-13%$160/sqft |
Source: CRMLS #AR24049120 Report a problem | ||
| 4/24/2024 | Price change | $230,000-4.2%$184/sqft |
Source: CRMLS #AR24049120 Report a problem | ||
| 4/13/2024 | Price change | $240,000-2.6%$192/sqft |
Source: CRMLS #AR24049120 Report a problem | ||
| 3/11/2024 | Listed for sale | $246,500$198/sqft |
Source: CRMLS #AR24049120 Report a problem | ||
Public tax history
| Year | Property taxes | Tax assessment |
|---|---|---|
| 2025 | $1,151 +32.6% | $93,047 +19.9% |
| 2024 | $867 +2% | $77,622 +2% |
| 2023 | $850 +1.8% | $76,101 +2% |
| 2022 | $836 +12% | $74,610 +10.9% |
| 2021 | $746 +1.9% | $67,249 +1.3% |
| 2020 | $732 | $66,359 +1.6% |
| 2019 | $732 +2% | $65,304 |
| 2018 | $718 | $65,304 |
| 2017 | $718 +0.4% | -- |
| 2016 | $715 -10.8% | -- |
| 2015 | $802 +2% | -- |
| 2014 | $786 | -- |
| 2012 | -- | -- |
| 2011 | -- | $76,937 +2.2% |
| 2010 | -- | $75,297 -1.1% |
| 2008 | -- | $76,139 -13.5% |
| 2007 | -- | $88,066 |
Find assessor info on the county website
Neighborhood: West La Verne
Nearby homes
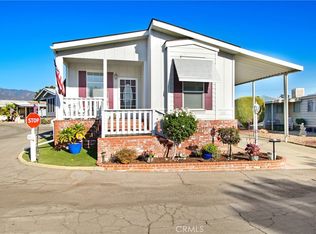
- $195,0002 bd2 ba1.3k sqft3530 Damien Ave SPACE 18, La Verne, CA 91750Sold
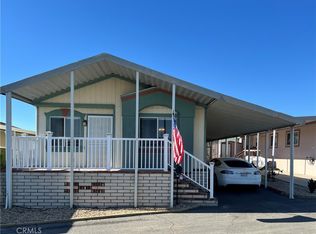
- $135,0003 bd2 ba1.2k sqft3530 Damien Ave SPACE 46, La Verne, CA 91750Sold
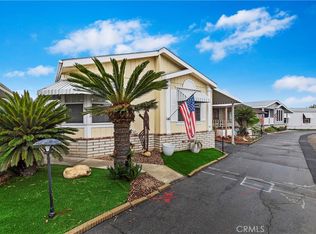
- $230,0002 bd2 ba1.2k sqft3530 Damien Ave SPACE 51, La Verne, CA 91750Sold
- $259,8003 bd2 ba1.3k sqft3530 Damien Ave SPACE 62, La Verne, CA 91750For Sale

- $242,0003 bd2 ba1.4k sqft3530 Damien Ave SPC 83, La Verne, CA 91750Sold
- $165,0002 bd2 ba1.1k sqft3530 Damien Ave SPACE 87, La Verne, CA 91750Sold
- $91,0002 bd2 ba1.4k sqft3530 Damien Ave SPACE 88, La Verne, CA 91750Sold
- $192,0003 bd2 ba1.2k sqft3530 Damien Ave SPACE 152, La Verne, CA 91750Sold
Nearby schools
GreatSchools rating
- 6/10Allen Avenue Elementary SchoolGrades: K-5Distance: 0.6 mi
- 10/10Ramona Middle SchoolGrades: 6-8Distance: 0.4 mi
- 9/10Bonita High SchoolGrades: 9-12Distance: 1.1 mi
Get a cash offer in 3 minutes
Find out how much your home could sell for in as little as 3 minutes with a no-obligation cash offer.
Estimated market value
$222,200
Get a cash offer in 3 minutes
Find out how much your home could sell for in as little as 3 minutes with a no-obligation cash offer.
Estimated market value
$222,200
- California
- Los Angeles County
- La Verne
- 91750
- West La Verne
- 3530 Damien Ave Spc 21
Nearby cities
Nearby neighborhoods
Nearby zip codes
Other La Verne Topics
