Welcome to this bright and airy, practically brand-new 2024 residence, perfectly situated in a highly sought-after La Verne 55+ community. Designed as the ultimate turnkey haven, this 3-bedroom, 2-bathroom home is packed with modern upgrades and value-adds that save you money from day one.
Step inside to discover a spacious, open floor plan bathed in abundant natural light. Energy-efficient dual-pane windows and brilliant recessed lighting illuminate the flawless interior. The stunning remodeled kitchen is an absolute showstopper, featuring gorgeous quartz countertops, custom modern cabinetry with self-closing drawers, and premium appliances—all of which are included with the home for ultimate convenience. Both full bathrooms have been meticulously upgraded to offer a spa-like experience, boasting modern quartz vanities, sleek high-quality hardware, and pristine fixtures. Because this home was built in 2024, you benefit from a highly energy-efficient construction, ensuring peace of mind and keeping you comfortable year-round.
Grounding this beautiful home in an incredibly convenient lifestyle, you are just minutes away from everyday essentials and top shopping destinations like Costco, Target, and Vons, with quick and easy freeway access. Don't miss the opportunity to enjoy a carefree, upgraded lifestyle in this premier 55+ residence.
For sale
Listed by: Coldwell Banker Envision • Luis Cortes • Contact: 909-525-0586
Price cut: $15.9K (10/13)
$259,000
3530 Damien St Space 62, La Verne, CA 91750
3beds
1,344sqft
Manufactured Home
Built in 2024
-- sqft lot
$259,000 Zestimate®
$193/sqft
$-- HOA
What's special
- 90 days
- 306
- 15
Zillow last checked:
Listing updated:
Listed by:
Luis Cortes DRE #02172090 909-525-0586,
Coldwell Banker Envision
Source: CRMLS,MLS#: CV26222292 Originating MLS: California Regional MLS
Originating MLS: California Regional MLSFacts & features
Interior
Bedrooms & bathrooms
- Bedrooms: 3
- Bathrooms: 2
- Full bathrooms: 2
Rooms
- Room types: Bedroom
Bedroom
- Features: All Bedrooms Down
Bedroom
- Features: Bedroom on Main Level
Bathroom
- Features: Quartz Counters, Remodeled, Tub Shower, Walk-In Shower
Kitchen
- Features: Kitchen Island, Quartz Counters, Self-closing Cabinet Doors, Self-closing Drawers
Heating
- ENERGY STAR Qualified Equipment
Cooling
- Central Air
Appliances
- Included: ENERGY STAR Qualified Appliances, ENERGY STAR Qualified Water Heater, Water Heater
- Laundry: Laundry Room
Features
- Quartz Counters, Recessed Lighting, All Bedrooms Down, Bedroom on Main Level
- Flooring: Vinyl
- Windows: Double Pane Windows, ENERGY STAR Qualified Windows
Interior area
- Total interior livable area: 1,344 sqft
Property
Parking
- Total spaces: 2
- Parking features: Detached Carport
- Carport spaces: 2
Accessibility
- Accessibility features: Safe Emergency Egress from Home
Features
- Levels: One
- Stories: 1
- Entry location: 1
- Pool features: Association
- Has spa: Yes
- Spa features: Association
- Has view: Yes
- View description: Mountain(s)
- Park: The Fountains
Lot
- Features: 0-1 Unit/Acre
Details
- Additional structures: Workshop
- Parcel number: 8950798062
- On leased land: Yes
- Lease amount: $1,520
- Special conditions: Standard
Construction
Type & style
- Home type: MobileManufactured
- Property subtype: Manufactured Home
Materials
- Foundation: Raised
- Roof: Shingle
Condition
- Updated/Remodeled,Turnkey
- Year built: 2024
Utilities & green energy
- Sewer: Public Sewer
- Water: Public
- Utilities for property: Cable Connected, Electricity Connected, Natural Gas Connected, Phone Connected, Sewer Connected, Water Connected
Green energy
- Energy efficient items: Appliances, Water Heater
Community & HOA
Community
- Features: Biking, Curbs, Dog Park, Fishing, Golf, Hiking, Lake, Near National Forest, Park, Street Lights
- Security: Carbon Monoxide Detector(s), Smoke Detector(s)
- Senior community: Yes
Location
- Region: La Verne
Financial & listing details
- Price per square foot: $193/sqft
- Tax assessed value: $40,123
- Date on market: 10/13/2026
- Cumulative days on market: 91 days
- Listing terms: Cash,Conventional,FHA,Submit
- Inclusions: All Appliances / Stove/ Fridge/ Washer and Dryer and Brand new frame
- Road surface type: Paved
- Body type: Double Wide
Estimated market value
$259,000
$246,000 - $272,000
Not available
Price history
| Date | Event | Price |
|---|---|---|
| 10/13/2026 | Price change | $259,000-5.8%$193/sqft |
Source:  CRMLS #CV26222292 Report a problem CRMLS #CV26222292 Report a problem | ||
| 6/25/2026 | Pending sale | $274,900+7.1%$205/sqft |
Source: CRMLS #OC25122546 Report a problem | ||
| 6/16/2026 | Sold | $256,592-6.7%$191/sqft |
Source: CRMLS #OC25122546 Report a problem | ||
| 2/23/2026 | Price change | $274,900-1.8%$205/sqft |
Source: CRMLS #OC25122546 Report a problem | ||
| 1/8/2026 | Price change | $279,900-5%$208/sqft |
Source: CRMLS #OC25122546 Report a problem | ||
| 10/7/2025 | Price change | $294,500-0.8%$219/sqft |
Source: CRMLS #OC25122546 Report a problem | ||
| 9/15/2025 | Price change | $297,000+2.4%$221/sqft |
Source: CRMLS #OC25122546 Report a problem | ||
| 6/12/2025 | Price change | $289,900-3%$216/sqft |
Source: CRMLS #OC25122546 Report a problem | ||
| 6/2/2025 | Listed for sale | $299,000$222/sqft |
Source: CRMLS #OC25122546 Report a problem | ||
Public tax history
| Year | Property taxes | Tax assessment |
|---|---|---|
| 2026 | -- | $40,123 -1.9% |
| 2025 | $571 +6.3% | $40,919 +1.7% |
| 2024 | $537 +3.7% | $40,240 +4.5% |
| 2023 | $518 +0.6% | $38,501 +0.8% |
| 2022 | $515 +14.8% | $38,181 +15.6% |
| 2021 | $448 +3.3% | $33,027 +3.1% |
| 2020 | $434 | $32,029 +4% |
| 2019 | $434 +3.4% | $30,803 |
| 2018 | $420 | $30,803 |
| 2017 | $420 +4.5% | -- |
| 2016 | $401 +5% | -- |
| 2015 | $382 -0.3% | -- |
| 2014 | $384 | -- |
| 2012 | -- | -- |
| 2011 | -- | $29,895 +2.5% |
| 2010 | -- | $29,171 -30.2% |
| 2008 | -- | $41,785 -20.7% |
| 2007 | -- | $52,698 |
Find assessor info on the county website
Monthly payment
Climate risks
Neighborhood: West La Verne
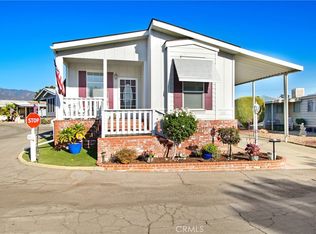
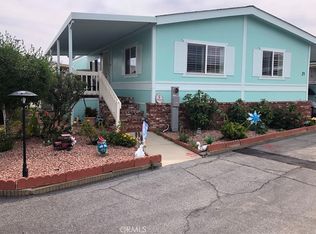
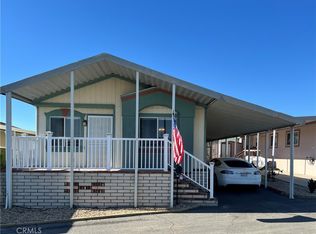
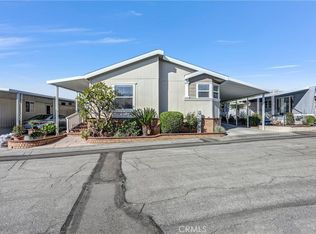
Similar homes
- $235,0002 bd2 ba1.2k sqft3530 Damien Ave Space 51, La Verne, CA 91750For Sale
 MLS ID #DW26192246, Wendy Tejeda, Century 21 Allstars. CRMLS
 - $225,0002 bd2 ba1.3k sqft3620 Moreno Ave Space 97, La Verne, CA 91750For Sale
 MLS ID #CV26195664, Stacey Brown, SOUTHLAND PROPERTIES. CRMLS
 - $259,0002 bd2 ba1.6k sqft3800 Bradford St Space 277, La Verne, CA 91750For Sale
 MLS ID #CV26195796, Cindy Ciulla, Coldwell Banker Icon. CRMLS
 - $192,0002 bd2 ba1.3k sqft3530 Damien Ave Spc 3, La Verne, CA 91750For Sale
 MLS ID #CV26215736, Cristina Fonseca, REALTY ONE GROUP MASTERS. CRMLS
Local buyer's agents are ready to help
