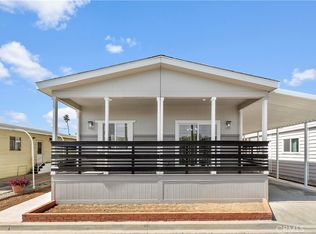
Gorgeous Brand New Manufactured Home- Never Lived in! This 2bedroom PLUS Bonus Room is located in a 55yrs Plus Community in the Foothill Community of Pomona with a low monthly space rent. This beautiful BRAND NEW home features an open floor plan with island kitchen that is white and bright with beautiful mosaic tile backsplash accents in kitchen and bathrooms. Kitchen features an island with tons of cabinetry and counterspace. Kitchen comes complete with a Stainless Steel Refrigerator, Dishwasher, Range/Oven and Disposal. This home features a separate laundry room with hook ups for your washer and dryer. Master bedroom features a spacious layout, complete with a master bathroom that features Lighted Mirrors, Walk in Shower, and a separate soaking tub, complete with built-in cabinetry for all of your storage needs. Exterior features beautiful brick skirting and a brand new concrete driveway with Shed. Guest parking is conveniently located steps away from the home. Community features a clubhouse and pool/jacuzzi for residents needs. Hurry because this gorgeous Brand New Home wont last!
For sale
Listed by: Sabrina Lynn MIller, Broker • Sabrina Miller • Contact: 714-421-1163
$259,900
301 E Foothill Blvd Space 130, Pomona, CA 91767
2beds
1,175sqft
Manufactured Home
Built in 2026
-- sqft lot
$259,400 Zestimate®
$221/sqft
$-- HOA
What's special
- 12 days
- 165
- 7
Zillow last checked:
Listing updated:
Listed by:
Sabrina Miller DRE #01859262 714-421-1163,
Sabrina Lynn MIller, Broker
Source: CRMLS,MLS#: CV26200110 Originating MLS: California Regional MLS
Originating MLS: California Regional MLSFacts & features
Interior
Bedrooms & bathrooms
- Bedrooms: 2
- Bathrooms: 2
- Full bathrooms: 2
Rooms
- Room types: Bonus Room, Kitchen, Living Room, Primary Bathroom, Primary Bedroom, Utility Room
Primary bedroom
- Features: Main Level Primary
Bathroom
- Features: Bathtub, Separate Shower, Tub Shower, Vanity, Walk-In Shower
Kitchen
- Features: Kitchen Island, Kitchen/Family Room Combo
Heating
- Central
Cooling
- Central Air
Appliances
- Included: Dishwasher, Disposal, Gas Oven, Gas Range, Refrigerator, Self Cleaning Oven, Water To Refrigerator, Water Heater
- Laundry: Washer Hookup, Gas Dryer Hookup
Features
- Main Level Primary, Utility Room
- Flooring: Carpet, Vinyl
- Windows: ENERGY STAR Qualified Windows
Interior area
- Total interior livable area: 1,175 sqft
Property
Parking
- Total spaces: 3
- Parking features: Attached Carport, Concrete, Driveway
- Carport spaces: 3
Features
- Levels: One
- Stories: 1
- Entry location: front door
- Exterior features: Awning(s)
- Pool features: Community, In Ground
- Has spa: Yes
- Spa features: Community
- Park: Foothill Villlage
Lot
- Features: Street Level
Details
- Additional structures: Shed(s)
- On leased land: Yes
- Lease amount: $950
- Special conditions: Standard
Construction
Type & style
- Home type: MobileManufactured
- Property subtype: Manufactured Home
Materials
- Foundation: Pillar/Post/Pier, Raised
- Roof: Composition
Condition
- Turnkey
- Year built: 2026
Utilities & green energy
- Electric: Standard
- Sewer: Public Sewer
- Water: Public
- Utilities for property: Cable Available, Electricity Connected, Natural Gas Connected, Phone Available, Sewer Connected, Water Connected
Community & HOA
Community
- Features: Foothills, Street Lights, Suburban, Pool
- Security: Carbon Monoxide Detector(s), Resident Manager, Smoke Detector(s)
- Senior community: Yes
Location
- Region: Pomona
Financial & listing details
- Price per square foot: $221/sqft
- Date on market: 9/12/2026
- Cumulative days on market: 12 days
- Listing terms: Cash,Cash to New Loan
- Inclusions: Stainless Steel Refrigerator, Stove/Oven, Dishwasher, Shed
Estimated market value
$259,400
$246,000 - $272,000
Not available
Price history
| Date | Event | Price |
|---|---|---|
| 9/12/2026 | Listed for sale | $259,900$221/sqft |
Source:  CRMLS #CV26200110 Report a problem CRMLS #CV26200110 Report a problem | ||
Public tax history
Tax history is unavailable.
Monthly payment
Climate risks
Neighborhood: 91767
Nearby schools
Schools provided by the listing agent
- Elementary: Sumner
- Middle: El Roble
- High: Claremont
Source: CRMLS. This data may not be complete. We recommend contacting the local school district to confirm school assignments for this home.
- $115,0002 bd1 ba-- sqft301 E Foothill Blvd SPACE 86, Pomona, CA 91767Sold

- $130,0002 bd2 ba1k sqft301 E Foothill Blvd SPACE 108, Pomona, CA 91767Sold

- $98,000-- bd-- ba800 sqft301 E Foothill Blvd SPACE 7, Pomona, CA 91767Off Market
- $83,100-- bd-- ba576 sqft301 E Foothill Blvd SPACE 72, Pomona, CA 91767Off Market
Similar homes
- $235,0002 bd2 ba1.2k sqft3530 Damien Ave Space 51, La Verne, CA 91750For Sale
 MLS ID #DW26192246, Wendy Tejeda, Century 21 Allstars. CRMLS
 - $258,9992 bd2 ba1.2k sqft2755 Arrow Hwy Space 169, La Verne, CA 91750For Sale
 MLS ID #OC26005753, Travis Salem, Travis Richard Salem Realty. CRMLS
 - $215,0002 bd2 ba1.2k sqft3800 Bradford St Space 210, La Verne, CA 91750For Sale
 MLS ID #CV26078398, Diane Lockie, NextHome CREA. CRMLS
 - $255,9992 bd2 ba1.2k sqft2755 Arrow Hwy #159, La Verne, CA 91750For Sale
 MLS ID #OC26005824, Travis Salem, Travis Richard Salem Realty. CRMLS
Local buyer's agents are ready to help
