Welcome to this beautifully upgraded 4-bedroom, 2-bathroom home offering 1,456 sq ft of comfortable living space in a highly desirable family community in San Dimas!
Step inside to a spacious, light-filled living room that flows seamlessly into the dining area—perfect for both everyday living and entertaining. Large windows fill the home with natural light, enhancing the open and inviting floor plan. Stylish wood laminate flooring runs throughout, adding warmth and durability. Laundry and bathrooms feature tile flooring.
The kitchen features stainless steel appliances and ample cabinetry, creating a functional and modern space for cooking and gathering. A separate laundry room provides added convenience and extra storage.
Both bathrooms have been thoughtfully updated, including a stunning tile shower and luxurious heated towel racks in the primary bath for a spa-like feel. Custom built-ins in the closets offer smart organization and maximize storage throughout the home.
Outside, there is a tandem carport, a storage building for additional space, a vibrant rose garden boasting over ten varieties and a low-maintenance yard with artificial turf—perfect for easy upkeep. Located in a wonderful family park known as Lone Hill Manor which offers a pool, spa, billiard room, community center, BBQ and picnic area, sport court and is all close to shopping, dining, and schools. This move-in ready home truly has it all. Don’t miss this incredible opportunity!
For sale
Listed by: EXP REALTY OF CALIFORNIA INC • Stephanie Crowell • Contact: 909-703-1477
Price cut: $15.1K (8/27)
$249,950
1205 Cypress St Space 144, San Dimas, CA 91773
4beds
1,456sqft
Manufactured Home
Built in 2002
-- sqft lot
$-- Zestimate®
$172/sqft
$-- HOA
What's special
Ample cabinetryStunning tile showerTandem carportSeparate laundry roomStylish wood laminate flooring
- 174 days
- 1,079
- 132
Zillow last checked:
Listing updated:
Listed by:
Stephanie Crowell DRE #01918184 909-703-1477,
EXP REALTY OF CALIFORNIA INC,
Paul Lazo DRE #01418126,
EXP REALTY OF CALIFORNIA INC
Source: CRMLS,MLS#: CV26044422 Originating MLS: California Regional MLS
Originating MLS: California Regional MLSFacts & features
Interior
Bedrooms & bathrooms
- Bedrooms: 4
- Bathrooms: 2
- Full bathrooms: 2
Rooms
- Room types: Bedroom, Family Room, Kitchen, Laundry, Primary Bathroom, Primary Bedroom, Other
Bedroom
- Features: All Bedrooms Down
Bathroom
- Features: Bathroom Exhaust Fan, Tub Shower, Walk-In Shower
Kitchen
- Features: Laminate Counters
Other
- Features: Walk-In Closet(s)
Heating
- Central
Cooling
- Central Air
Appliances
- Included: Dishwasher, Disposal, Gas Water Heater, Refrigerator
- Laundry: Washer Hookup, Gas Dryer Hookup, Laundry Room
Features
- Ceiling Fan(s), Granite Counters, Open Floorplan, Storage, All Bedrooms Down, Walk-In Closet(s)
- Flooring: Tile, Wood
- Windows: Double Pane Windows
Interior area
- Total interior livable area: 1,456 sqft
Property
Parking
- Parking features: Carport
- Has carport: Yes
Features
- Levels: One
- Stories: 1
- Entry location: Front
- Patio & porch: Covered
- Pool features: Community, In Ground
- Has spa: Yes
- Spa features: Community, Heated, In Ground
- Fencing: Vinyl
- Has view: Yes
- View description: Mountain(s), Neighborhood
- Park: Lone Hill Manor
Lot
- Features: Corner Lot, Front Yard
Details
- Additional structures: Shed(s)
- Parcel number: 8950797144
- On leased land: Yes
- Lease amount: $1,475
- Special conditions: Standard
Construction
Type & style
- Home type: MobileManufactured
- Property subtype: Manufactured Home
Materials
- Roof: Composition,Shingle
Condition
- Updated/Remodeled
- Year built: 2002
Utilities & green energy
- Electric: 220 Volts in Laundry
- Sewer: Public Sewer
- Water: Public
- Utilities for property: Electricity Connected, Natural Gas Connected, Sewer Connected, Water Connected
Community & HOA
Community
- Features: Street Lights, Pool
Location
- Region: San Dimas
Financial & listing details
- Price per square foot: $172/sqft
- Date on market: 3/12/2026
- Cumulative days on market: 174 days
- Listing terms: Cash,Cash to New Loan,Conventional,FHA,Submit,VA Loan
- Road surface type: Paved
- Body type: Double Wide
Estimated market value
Not available
Estimated sales range
Not available
Not available
Price history
| Date | Event | Price |
|---|---|---|
| 9/23/2026 | Listed for sale | $249,950$172/sqft |
Source:  CRMLS #CV26044422 Report a problem CRMLS #CV26044422 Report a problem | ||
| 9/15/2026 | Contingent | $249,950$172/sqft |
Source: CRMLS #CV26044422 Report a problem | ||
| 8/27/2026 | Price change | $249,950-5.7%$172/sqft |
Source: CRMLS #CV26044422 Report a problem | ||
| 7/28/2026 | Listed for sale | $265,000$182/sqft |
Source: CRMLS #CV26044422 Report a problem | ||
| 7/10/2026 | Pending sale | $265,000$182/sqft |
Source: CRMLS #CV26044422 Report a problem | ||
| 6/11/2026 | Contingent | $265,000$182/sqft |
Source: CRMLS #CV26044422 Report a problem | ||
| 5/28/2026 | Price change | $265,000-1.9%$182/sqft |
Source: CRMLS #CV26044422 Report a problem | ||
| 4/24/2026 | Listed for sale | $270,000$185/sqft |
Source: CRMLS #CV26044422 Report a problem | ||
| 3/24/2026 | Contingent | $270,000$185/sqft |
Source: CRMLS #CV26044422 Report a problem | ||
| 3/12/2026 | Listed for sale | $270,000$185/sqft |
Source: CRMLS #CV26044422 Report a problem | ||
Public tax history
Tax history is unavailable.
Monthly payment
Climate risks
Neighborhood: 91773
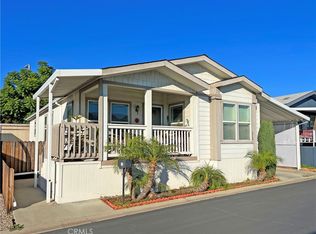
- $215,0002 bd2 ba1.3k sqft1205 Cypress St SPACE 115, San Dimas, CA 91773Sold
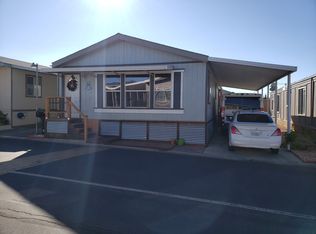
- $199,2003 bd2 ba1.2k sqft1205 W Cypress Ave SPACE 216, San Dimas, CA 91773Off Market
- $185,0003 bd2 ba1.3k sqft1205 Cypress St SPACE 148, San Dimas, CA 91773Sold

- $904,9004 bd3 ba1.9k sqft806 Sheffield Ct, San Dimas, CA 91773Off Market
Similar homes
- $195,0003 bd2 ba1.1k sqft1630 W Covina Blvd Space 83, San Dimas, CA 91773For Sale
 MLS ID #CV26030731, Frank Parra, Century 21 Masters. CRMLS
 - $178,0003 bd2 ba946 sqft1635 W Covina Blvd Space 86, San Dimas, CA 91773For Sale
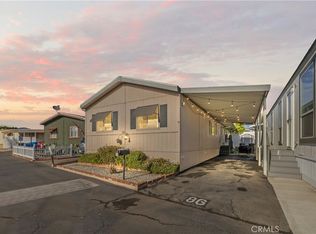 MLS ID #CV26178241, Elise Monaco, ELEMENT RE INC. CRMLS
 - $250,0003 bd2 ba1.5k sqft50 Cypress Via, Anaheim, CA 92801For Sale
 MLS ID #PW26101707, Patricia Zollinger, JAG Realty. CRMLS
 - $144,9992 bd2 ba1.2k sqft1630 W Covina Blvd Space 39, San Dimas, CA 91773For Sale
 MLS ID #CV26195598, Sabrina Miller, Sabrina Lynn MIller, Broker. CRMLS
Local buyer's agents are ready to help
