*** A well Maintained Manufactured Home *** This home has an expansive and spacious floor plan. Benefiting from its prime corner-lot location, the home features an abundance of windows throughout, ensuring excellent illumination and ample natural light. Situated in a highly desirable yet remarkably tranquil neighborhood, the property includes a generous side yard and two dedicated parking spaces. The north side of the home features an oversized covered porch—newly fitted with outdoor carpeting—providing an ideal setting for outdoor leisure and relaxation. The interior offers a comfortable and livable environment, comprising two bedrooms, two full bathrooms, a spacious family room and living room, a charming kitchen complete with a breakfast island, and a formal dining area. Furthermore, the entire home is equipped with central heating and air conditioning, as well as an indoor laundry area. The flooring throughout the residence consists of durable laminate; the spacious master suite includes a private en-suite bathroom featuring a separate shower stall. The 3rd bedroom with permitted *** Small pet is permitted indoors. *** Do not miss out on this exceptional opportunity! *** This property is absolutely worth a personal visit and in-person inspection! *** The monthly Space Rent covers both trash and sewer fees. The community offers a wealth of amenities, including a swimming pool, a clubhouse, and designated visitor parking. Located in the heart of Rowland Heights, this home is within easy walking distance of schools, Rowland Park, and public transportation stops. It is situated in close proximity to various shopping centers, supermarkets, and parks, while offering convenient access to the 60, 605, and 57 freeways.
For sale
Listed by: ReMax 2000 Realty • Kim Yu • Contact: 909-851-8877
$268,000
1560 S Otterbein Ave #178, Rowland Heights, CA 91748
4beds
1,440sqft
Manufactured Home
Built in 1977
-- sqft lot
$264,800 Zestimate®
$186/sqft
$-- HOA
What's special
Comfortable and livable environmentGenerous side yardAbundance of windows throughoutFormal dining areaTwo bedroomsPrime corner-lot locationSpacious master suite
- 98 days |
- 279 |
- 4 |
Zillow last checked:
Listing updated:
Listed by:
Kim Yu DRE #01428336 909-851-8877,
ReMax 2000 Realty
Source: CRMLS,MLS#: TR26086993 Originating MLS: California Regional MLS
Originating MLS: California Regional MLSFacts & features
Interior
Bedrooms & bathrooms
- Bedrooms: 4
- Bathrooms: 2
- Full bathrooms: 2
Rooms
- Room types: Family Room, Living Room, Primary Bedroom
Primary bedroom
- Features: Primary Suite
Bathroom
- Features: Bathtub, Separate Shower
Kitchen
- Features: Kitchen Island, Kitchen/Family Room Combo
Heating
- Central
Cooling
- Central Air
Appliances
- Included: Disposal, Gas Oven, Gas Range, Gas Water Heater, Vented Exhaust Fan, Water Heater
- Laundry: Washer Hookup, Gas Dryer Hookup, Laundry Room
Features
- Open Floorplan, Wood Product Walls, Primary Suite
- Flooring: Laminate
Interior area
- Total interior livable area: 1,440 sqft
Property
Parking
- Total spaces: 2
- Parking features: Attached Carport, Concrete
- Carport spaces: 2
Accessibility
- Accessibility features: Parking
Features
- Levels: One
- Stories: 1
- Entry location: Ground Level With Steps
- Patio & porch: Patio, Porch
- Exterior features: Awning(s)
- Pool features: Community, Fenced, In Ground
- Spa features: None
- Fencing: Average Condition,Wood
- Has view: Yes
- View description: None
- Park: HILEA M. H. Park
Lot
- Features: Back Yard, Over 40 Units/Acre
Details
- Additional structures: Shed(s)
- Parcel number: 8950772178
- On leased land: Yes
- Lease amount: $1,135
- Special conditions: Standard
Construction
Type & style
- Home type: MobileManufactured
- Property subtype: Manufactured Home
Materials
- Aluminum Siding
- Foundation: Pier Jacks, Pillar/Post/Pier
- Roof: Metal
Condition
- Repairs Cosmetic
- Year built: 1977
Utilities & green energy
- Electric: Standard
- Sewer: Public Sewer, Sewer Tap Paid
- Water: Public
- Utilities for property: Electricity Available, Natural Gas Available, Sewer Available, Water Available
Community & HOA
Community
- Features: Street Lights, Pool
- Security: Carbon Monoxide Detector(s), Smoke Detector(s)
Location
- Region: Rowland Heights
Financial & listing details
- Price per square foot: $186/sqft
- Date on market: 5/11/2026
- Cumulative days on market: 99 days
- Listing terms: Cash,Cash to New Loan
- Body type: Double Wide
Estimated market value
$264,800
$252,000 - $278,000
$2,282/mo
Price history
| Date | Event | Price |
|---|---|---|
| 5/11/2026 | Listed for sale | $268,000$186/sqft |
Source:  CRMLS #TR26086993 Report a problem CRMLS #TR26086993 Report a problem | ||
Public tax history
Tax history is unavailable.
Monthly payment
Climate risks
Neighborhood: 91748
Nearby schools
GreatSchools rating
- 8/10Ybarra Academy For The Arts And TechnologyGrades: K-8Distance: 0.6 mi
- 8/10John A. Rowland High SchoolGrades: 9-12Distance: 0.5 mi
Schools provided by the listing agent
- Elementary: Ybarra
- Middle: Alvarado
- High: Rowland
Source: CRMLS. This data may not be complete. We recommend contacting the local school district to confirm school assignments for this home.
- $345,0003 bd3 ba1.4k sqft1560 Otterbein Ave SPACE 58, Rowland Heights, CA 91748Sold

- $206,0003 bd2 ba1k sqft1560 Otterbein Ave SPACE 87, Rowland Heights, CA 91748For Sale

- $300,0003 bd2 ba1.6k sqft1560 S Otterbein Ave SPACE 122, Rowland Heights, CA 91748Sold

- $358,0003 bd2 ba1.3k sqft1560 S Otterbein Ave #5, Rowland Heights, CA 91748Pending

- $249,9993 bd3 ba1.2k sqft1560 S Otterbein Ave #44, Rowland Heights, CA 91748For Sale
- $290,0004 bd2 ba1.8k sqft1560 S Otterbein Ave #179, Rowland Heights, CA 91748Sold
- $300,0003 bd2 ba1.3k sqft1560 S Otterbein Ave #138, Rowland Heights, CA 91748Sold
- $338,0003 bd2 ba1.3k sqft1560 S Otterbein Ave #21, Rowland Heights, CA 91748Sold
- $280,0004 bd3 ba1.6k sqft1560 S Otterbein Ave #170, Rowland Heights, CA 91748Sold
A local agent can set up tours, give advice and negotiate with sellers.
Similar homes
- $274,9003 bd2 ba1.4k sqft1560 Otterbein Ave Spc 52, Rowland Heights, CA 91748For Sale
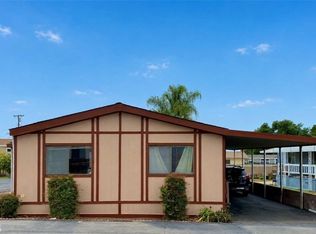 MLS ID #DW26099246, Lina Salgado Ariza, CBM Real Estate. CRMLS
 - $238,0004 bd3 ba1.4k sqft1441 Paso Real Ave Spc 326, Rowland Heights, CA 91748For Sale
 MLS ID #TR26148418, Oliver Law, 1 Realty. CRMLS
 - $188,0004 bd2 ba1.4k sqft1441 Paso Real Ave Space 148, Rowland Heights, CA 91748For Sale
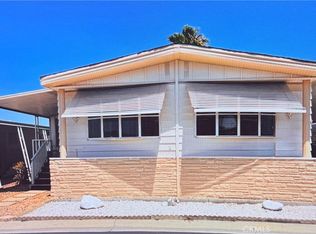 MLS ID #TR26133991, Oliver Law, 1 Realty. CRMLS
 - $199,9904 bd3 ba1.5k sqft1441 S Paso Real Ave #245, Rowland Heights, CA 91748For Sale
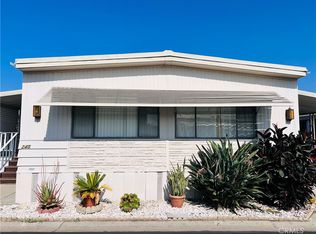 MLS ID #TR26049307, Kim Yu, ReMax 2000 Realty. CRMLS
 - $209,9003 bd2 ba1k sqft1560 S Otterbein Ave #167, Rowland Heights, CA 91748For SaleMLS ID #CV26034618, Erminia Beltran, Remax Foothills. CRMLS
- $185,0004 bd2 ba1.4k sqft1441 Paso Real Ave Space 218, Rowland Heights, CA 91748For SaleMLS ID #TR26069285, Oliver Law, 1 Realty. CRMLS
- $185,0003 bd2 ba1.3k sqft1441 S Paso Real Ave #321, Rowland Heights, CA 91748For SaleMLS ID #TR26171138, Kim Yu, ReMax 2000 Realty. CRMLS
- $183,8003 bd2 ba1.3k sqft1441 Paso Real Ave Spc 306, Rowland Heights, CA 91748For SaleMLS ID #TR26173440, Kim Yu, ReMax 2000 Realty. CRMLS
- $216,0006 bd3 ba1.4k sqft1441 Paso Real Ave Space 39, Rowland Heights, CA 91748For SaleMLS ID #TR24253061, Oliver Law, 1 Realty. CRMLS
- $168,0004 bd4 ba1.4k sqft1441 Paso Real Ave Space 224, La Puente, CA 91748For SaleMLS ID #WS26080488, SUJUAN DAI, RE/MAX 2000 REALTY. CRMLS
- $145,0003 bd2 ba1.2k sqft1441 Paso Real Ave Spc 30, Rowland Heights, CA 91748For SaleMLS ID #DW26082510, Richard Montano, Realty World 5 Star Brokers. CRMLS
- $159,0002 bd2 ba1.1k sqft1441 Paso Real Ave Spc 242, Rowland Heights, CA 91748For SaleMLS ID #TR25260061, Oliver Law, 1 Realty. CRMLS
- $260,0003 bd2 ba1.5k sqft50 Cypress Via, Anaheim, CA 92801For SaleMLS ID #PW26101707, Patricia Zollinger, JAG Realty. CRMLS
- $259,9002 bd2 ba1.4k sqft5215 E Chapman Ave Space 55, Orange, CA 92869For SaleMLS ID #OC26172923, Michael Cirillo, Cirillo, Michael A.. CRMLS
- $285,0002 bd2 ba1.2k sqft17350 E Temple Ave #91, La Puente, CA 91744For SaleMLS ID #CV26093292, Gabriela Sandoval, The Kasa Agency Inc.. CRMLS
- $255,0002 bd2 ba1.2k sqft1201 W Valencia Dr Space 13, Fullerton, CA 92833For SaleMLS ID #OC26111542, Judy McCarty, Seven Gables Real Estate. CRMLS
- $299,9003 bd2 ba1.5k sqft901 S 6th Ave Space 6, Hacienda Heights, CA 91745For SaleMLS ID #OC26175746, Samuel Su, Samuel Su, Broker. CRMLS
- $229,9002 bd2 ba1.2k sqft1201 W Valencia Dr Spc 69, Fullerton, CA 92833For SaleMLS ID #OC26171832, Judy McCarty, Seven Gables Real Estate. CRMLS
- $300,0006 bd3 ba1.2k sqft14081 Magnolia St Space 153, Westminster, CA 92683For SaleMLS ID #IG26173756, Christine Lynch, Homequest Real Estate. CRMLS
- $199,9003 bd2 ba1.3k sqft1051 Site Dr Space 251, Brea, CA 92821For SaleMLS ID #DW26115827, Freddy Gamboa, Realty One Group United. CRMLS
Local buyer's agents are ready to help
