Skip main navigation
Sold for $280,000
  • Listed by: ReMax 2000 Realty • Kim Yu • Contact: 909-851-8877
    Bought with: ReMax 2000 Realty
    $280,000

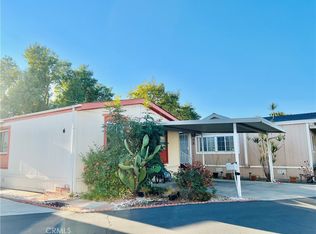
    1560 S Otterbein Ave #170, Rowland Heights, CA 91748

    4beds
    1,664sqft
    Manufactured Home
    Built in 2012
    3,000 Square Feet Lot
    $279,400 Zestimate®
    $168/sqft
    $2,128 Estimated rent

    Home value

    $279,400

    $251,000 - $310,000

    $2,128/mo

    Zestimate® history
    Loading
    Loading...

    Owner options

    List your home for rent

    $2,128/mo

    Rent Zestimate®

    Find your next renter with Zillow Rental Manager. Plus, with online applications, you can quickly screen prospective tenants – for free.

    Learn more

    $2,128/mo

    Rent Zestimate®

    Refinance and save

    $1,800/mo

    Est. payment

    Refinancing to a lower rate could help reduce your monthly payments and save thousands over the life of the loan.

    See today's rates

    $1,800/mo

    Est. payment

    Explore your selling options

    Work with a Zillow partner agent

    Leverage their expertise and Zillow's premium Showcase listings to get your home seen by more buyers.

    Get started

    List with your own agent

    Get your home in front of millions of buyers by listing it on Zillow.

    Learn how to do it

    Sell it yourself

    Take full control of how buyers see your home on Zillow by listing For Sale by Owner (FSBO).

    List your home

    What's special

    Large roomsVinyl low-e windowsHigh ceilingQuality crystal lightsMetal fenceIndividual laundry roomSoaring cathedral ceilings
    *** This beautiful and almost new, luxurious, custom and spacious manufactured home is second to none in its class, with large rooms and all the amenities you need to feel at home. It custom made built in 2012 with 3 bedroom + den and 3 full bathrooms *** Looking for new and modern -- this home fits that description. Excellent move-in conditions with vinyl low-E windows for comfort and savings, "Dry-Wall" like walls, bright, airy & open floor plan with high ceiling, laminated and tile flooring. Skylights at kitchen and bathrooms for extra natural lights. The living room open to the kitchen and formal dining room. Large individual laundry room for your convenience. Master bedroom, 2nd & 3rd Bedrooms + den are located at each side of manufactured home. The large living room with soaring cathedral ceilings and quality crystal lights, central air & heating system. 2 Car covered parking spaces with custom-made awnings. Concrete both side and back yards, metal fence around the home. Walking distance to markets, schools, bus lines, post office & shops, etc. Easy to access to freeways 60, 57 & 605. Park features a clubhouse with kitchen and Pool for your enjoyment. Don't Miss This Opportunity to Own Your Home. Come Take A Look From The Inside To Appreciate How Spacious This Home Is.*** This Home Is A Must See ***

    Zillow last checked:

    Listing updated:

    Listed by:

    Kim Yu DRE #01428336 909-851-8877,

    ReMax 2000 Realty

    Bought with:

    Kim Yu, DRE #01428336

    ReMax 2000 Realty

    Source: CRMLS,MLS#: TR25123552MLS LogoOriginating MLS: California Regional MLS

    Facts & features

    Interior

    Bedrooms & bathrooms
    • Bedrooms: 4
    • Bathrooms: 3
    • Full bathrooms: 3
    Rooms
    • Room types: Great Room, Primary Bedroom, Other
    Primary bedroom
    • Features: Primary Suite
    Bathroom
    • Features: Laminate Counters, Tub Shower
    Kitchen
    • Features: Kitchen/Family Room Combo, Laminate Counters, Remodeled, Updated Kitchen
    Other
    • Features: Walk-In Closet(s)
    Heating
    • Central, Electric
    Cooling
    • Central Air, Electric
    Appliances
    • Included: Built-In Range, Dishwasher, Gas Cooktop, Disposal, Refrigerator, Water Heater, Dryer, Washer
    • Laundry: Washer Hookup, Gas Dryer Hookup, Laundry Room
    Features
    • High Ceilings, Open Floorplan, Pantry, Primary Suite, Walk-In Closet(s)
    • Flooring: Laminate, Tile
    • Doors: Service Entrance
    • Windows: Blinds, Double Pane Windows, Skylight(s)
    Interior area
    • Total interior livable area: 1,664 sqft

    Property

    Parking
    • Total spaces: 2
    • Parking features: Carport
    • Carport spaces: 2
    Features
    • Levels: One
    • Stories: 1
    • Entry location: Ground Level With Steps
    • Patio & porch: Porch
    • Exterior features: Awning(s), Rain Gutters
    • Pool features: Community, Fenced, In Ground, Association
    • Spa features: None
    • Fencing: Brick,Good Condition
    • Has view: Yes
    • View description: None
    • Park: Hi-Lea Village
    Lot
    • Size: 3,000 Square Feet
    • Features: Back Yard, Corner Lot, Over 40 Units/Acre
    Details
    • Additional structures: Shed(s)
    • Parcel number: 8950772170
    • On leased land: Yes
    • Lease amount: $1,216
    • Special conditions: Standard

    Construction

    Type & style
    • Home type: MobileManufactured
    • Property subtype: Manufactured Home
    Materials
    • Brick, Concrete, Wood Siding, Copper Plumbing
    • Foundation: Pier Jacks, Pillar/Post/Pier, Raised
    • Roof: Composition
    Condition
    • Turnkey
    • Year built: 2012

    Utilities & green energy

    • Electric: Standard
    • Sewer: Public Sewer
    • Water: Public
    • Utilities for property: Electricity Available, Natural Gas Available, Sewer Available, Water Connected

    Community & HOA

    Community
    • Features: Street Lights, Sidewalks, Pool
    • Security: Smoke Detector(s)
    • Subdivision: Othr
    HOA
    • Amenities included: Call for Rules, Clubhouse, Pool, Pet Restrictions, Spa/Hot Tub, Trash
    • Services included: Sewer
    Location
    • Region: Rowland Heights

    Financial & listing details

    • Price per square foot: $168/sqft
    • Date on market: 6/3/2025
    • Cumulative days on market: 117 days
    • Listing terms: Cash,Cash to New Loan
    • Body type: Double Wide

    Price history

    DateEventPrice
    11/14/2025Sold$280,000-10.5%$168/sqft
    Source: CRMLS #TR25123552 Report a problem
    10/15/2025Pending sale$313,000$188/sqft
    Source: CRMLS #TR25123552 Report a problem
    10/9/2025Listed for sale$313,000$188/sqft
    Source: CRMLS #TR25123552 Report a problem
    9/25/2025Pending sale$313,000$188/sqft
    Source: CRMLS #TR25123552 Report a problem
    9/7/2025Price change$313,000-1.6%$188/sqft
    Source: CRMLS #TR25123552 Report a problem
    8/19/2025Price change$318,000-0.6%$191/sqft
    Source: CRMLS #TR25123552 Report a problem
    8/15/2025Price change$319,990-5.6%$192/sqft
    Source: CRMLS #TR25123552 Report a problem
    7/7/2025Price change$338,880-5.6%$204/sqft
    Source: CRMLS #TR25123552 Report a problem
    6/3/2025Price change$358,880+38%$216/sqft
    Source: CRMLS #TR25123552 Report a problem
    10/22/2021Pending sale$259,990$156/sqft
    Source: CRMLS #TR21185967 Report a problem
    10/16/2021Listed for sale$259,990$156/sqft
    Source: CRMLS #TR21185967 Report a problem

    Public tax history

    Tax history is unavailable.

    Neighborhood: 91748

    Nearby schools

    GreatSchools rating
    Get a cash offer in 3 minutes
    Find out how much your home could sell for in as little as 3 minutes with a no-obligation cash offer.
    Estimated market value
    $279,400
    Get a cash offer in 3 minutes
    Find out how much your home could sell for in as little as 3 minutes with a no-obligation cash offer.
    Estimated market value
    $279,400