*** This is a custom-built home constructed in 2018, featuring an attached sunroom and maintained in impeccable condition. *** Beautiful, elegant, and truly like new! *** The residence comprises 3 bedrooms and 2 full bathrooms. Waterproof flooring throughout the house. If you are seeking a home with a fresh, contemporary aesthetic, this property is sure to exceed your expectations. It offers a superior living experience, featuring energy-efficient vinyl Low-E windows that ensure both comfort and reduced utility costs. The interior walls are finished with standard drywall, creating a layout that is bright, airy, and spacious. The living room boasts vaulted ceilings with skylights and features a cozy fireplace. The living area flows seamlessly into the kitchen and formal dining room. A spacious, separate laundry room provides exceptional convenience. The entire home is equipped with a central air conditioning and heating system. Parking includes two covered spaces (featuring a custom-designed carport), with an additional awning installed on the north side of the house for extra shade. Concrete paving has been laid along both sides of the home and throughout the backyard. The location is superb, offering easy walking access to essential amenities such as supermarkets, schools, bus stops, the post office, and various shops. Commuting is a breeze, with convenient access to the 60, 57, and 605 freeways. The community features a clubhouse complete with a kitchen and swimming pool—amenities available for all residents to enjoy. Do not miss this fantastic opportunity to own a home of your very own! We invite you to visit in person to experience the spaciousness and comfort of this residence firsthand. *** Big price reduced ***This is truly an exceptional property that simply cannot be missed! ***
Pending
Listed by: ReMax 2000 Realty • Kim Yu • Contact: 909-851-8877
Price cut: $20K (6/24)
$358,000
1560 S Otterbein Ave #5, Rowland Heights, CA 91748
3beds
1,315sqft
Manufactured Home
Built in 2018
-- sqft lot
$353,700 Zestimate®
$272/sqft
$-- HOA
What's special
- 96 days |
- 484 |
- 26 |
Zillow last checked:
Listing updated:
Listed by:
Kim Yu DRE #01428336 909-851-8877,
ReMax 2000 Realty
Source: CRMLS,MLS#: TR26086958 Originating MLS: California Regional MLS
Originating MLS: California Regional MLSFacts & features
Interior
Bedrooms & bathrooms
- Bedrooms: 3
- Bathrooms: 2
- Full bathrooms: 1
- 3/4 bathrooms: 1
Rooms
- Room types: Great Room, Primary Bedroom, Other
Primary bedroom
- Features: Primary Suite
Bathroom
- Features: Granite Counters, Tub Shower
Kitchen
- Features: Granite Counters, Kitchen/Family Room Combo
Other
- Features: Walk-In Closet(s)
Heating
- Central, Electric, Fireplace(s)
Cooling
- Central Air, Electric
Appliances
- Included: Built-In Range, Dishwasher, Gas Cooktop, Disposal, Water Heater
- Laundry: Washer Hookup, Gas Dryer Hookup, Laundry Room
Features
- Granite Counters, High Ceilings, Open Floorplan, Primary Suite, Walk-In Closet(s)
- Flooring: Laminate
- Windows: Blinds, Double Pane Windows, Skylight(s)
Interior area
- Total interior livable area: 1,315 sqft
Property
Parking
- Total spaces: 2
- Parking features: Attached Carport, Concrete
- Carport spaces: 2
Features
- Levels: One
- Stories: 1
- Entry location: Ground Level With Steps
- Patio & porch: Front Porch
- Exterior features: Awning(s), Rain Gutters
- Pool features: Community, Fenced, In Ground
- Spa features: None
- Fencing: None
- Has view: Yes
- View description: None
- Park: HILEA M. H. Park
Lot
- Features: Back Yard, Corner Lot, Over 40 Units/Acre
Details
- Additional structures: Shed(s)
- Parcel number: 8950772005
- On leased land: Yes
- Lease amount: $828
- Special conditions: Standard
Construction
Type & style
- Home type: MobileManufactured
- Property subtype: Manufactured Home
Materials
- Brick, Drywall, Concrete, Wood Siding
- Foundation: Pier Jacks, Pillar/Post/Pier, Raised
- Roof: Composition
Condition
- Turnkey
- Year built: 2018
Utilities & green energy
- Electric: Standard
- Sewer: Public Sewer
- Water: Public
- Utilities for property: Electricity Available, Natural Gas Available, Sewer Available, Water Available
Community & HOA
Community
- Features: Street Lights, Pool
- Security: Carbon Monoxide Detector(s), Smoke Detector(s)
Location
- Region: Rowland Heights
Financial & listing details
- Price per square foot: $272/sqft
- Date on market: 5/9/2026
- Cumulative days on market: 96 days
- Listing terms: Cash,Cash to New Loan
- Body type: Double Wide
Estimated market value
$353,700
$336,000 - $371,000
Not available
Price history
| Date | Event | Price |
|---|---|---|
| 8/11/2026 | Pending sale | $358,000$272/sqft |
Source:  CRMLS #TR26086958 Report a problem CRMLS #TR26086958 Report a problem | ||
| 6/24/2026 | Price change | $358,000-5.3%$272/sqft |
Source: CRMLS #TR26086958 Report a problem | ||
| 5/9/2026 | Price change | $378,000+40.6%$287/sqft |
Source: CRMLS #TR26086958 Report a problem | ||
| 9/22/2022 | Pending sale | $268,800$204/sqft |
Source: CRMLS #TR22200192 Report a problem | ||
| 9/22/2022 | Listed for sale | $268,800$204/sqft |
Source: CRMLS #TR22200192 Report a problem | ||
Public tax history
Tax history is unavailable.
Monthly payment
Climate risks
Neighborhood: 91748
Nearby schools
GreatSchools rating
- 8/10Ybarra Academy For The Arts And TechnologyGrades: K-8Distance: 0.6 mi
- 8/10John A. Rowland High SchoolGrades: 9-12Distance: 0.5 mi
Schools provided by the listing agent
- Elementary: Ybarra
- Middle: Alvarado
- High: Rowland
Source: CRMLS. This data may not be complete. We recommend contacting the local school district to confirm school assignments for this home.
- $195,0003 bd2 ba1.1k sqft1560 S Otterbein Ave #6, Rowland Heights, CA 91748Sold
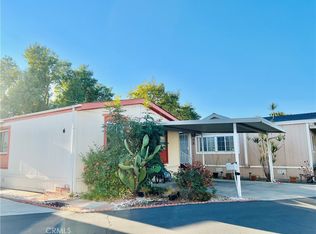
- $250,0004 bd2 ba1.3k sqft1560 S Otterbein Ave SPACE 20, Rowland Heights, CA 91748For Sale

- $345,0003 bd3 ba1.4k sqft1560 Otterbein Ave SPACE 58, Rowland Heights, CA 91748Sold

- $206,0003 bd2 ba1k sqft1560 Otterbein Ave SPACE 87, Rowland Heights, CA 91748For Sale

- $300,0003 bd2 ba1.6k sqft1560 S Otterbein Ave SPACE 122, Rowland Heights, CA 91748Sold
- $320,0003 bd2 ba1.5k sqft1560 S Otterbein Ave #156, Rowland Heights, CA 91748Sold
- $249,9993 bd3 ba1.2k sqft1560 S Otterbein Ave #44, Rowland Heights, CA 91748For Sale
- $290,0004 bd2 ba1.8k sqft1560 S Otterbein Ave #179, Rowland Heights, CA 91748Sold
A local agent can set up tours, give advice and negotiate with sellers.
Similar homes
- $274,9003 bd2 ba1.4k sqft1560 Otterbein Ave Spc 52, Rowland Heights, CA 91748For Sale
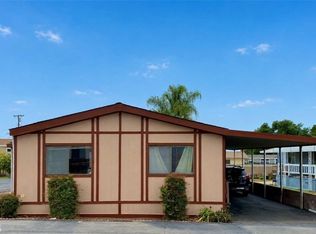 MLS ID #DW26099246, Lina Salgado Ariza, CBM Real Estate. CRMLS
 - $268,0004 bd2 ba1.4k sqft1560 S Otterbein Ave #178, Rowland Heights, CA 91748For Sale
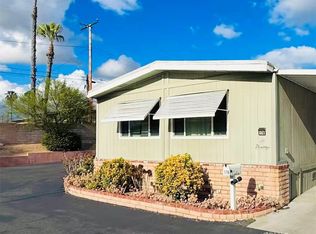 MLS ID #TR26086993, Kim Yu, ReMax 2000 Realty. CRMLS
 - $185,0003 bd2 ba1.3k sqft1441 Paso Real Ave #321, Rowland Heights, CA 91748For Sale
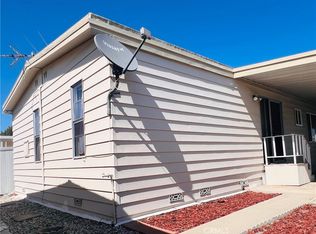 MLS ID #TR26171138, Kim Yu, ReMax 2000 Realty. CRMLS
 - $250,0004 bd2 ba1.3k sqft1560 S Otterbein Ave Space 20, Rowland Heights, CA 91748For SaleMLS ID #TR26133232, Kim Yu, ReMax 2000 Realty. CRMLS
- $188,0004 bd2 ba1.4k sqft1441 Paso Real Ave Space 148, Rowland Heights, CA 91748For SaleMLS ID #TR26133991, Oliver Law, 1 Realty. CRMLS
- $183,8003 bd2 ba1.3k sqft1441 Paso Real Ave Spc 306, Rowland Heights, CA 91748For SaleMLS ID #TR26173440, Kim Yu, ReMax 2000 Realty. CRMLS
- $197,7773 bd3 ba1.4k sqft1441 Paso Real Ave Spc 10, Rowland Heights, CA 91748For SaleMLS ID #TR26113485, Kim Yu, ReMax 2000 Realty. CRMLS
- $185,0004 bd2 ba1.4k sqft1441 Paso Real Ave Space 218, Rowland Heights, CA 91748For SaleMLS ID #TR26069285, Oliver Law, 1 Realty. CRMLS
- $238,0004 bd3 ba1.4k sqft1441 Paso Real Ave Spc 326, Rowland Heights, CA 91748For SaleMLS ID #TR26148418, Oliver Law, 1 Realty. CRMLS
- $199,9904 bd3 ba1.5k sqft1441 Paso Real Ave Spc 245, Rowland Heights, CA 91748For SaleMLS ID #TR26049307, Kim Yu, ReMax 2000 Realty. CRMLS
- $400,0002 bd1 ba836 sqft18101 Via Amorosa APT 2, Rowland Heights, CA 91748For SaleMLS ID #DW26113587, Bernadette Ramirez, The Foster Company. CRMLS
- $330,0003 bd2 ba1.5k sqft61 Malaga, Tustin, CA 92780For SaleMLS ID #PW26115767, Salvador Marin, Elevate Real Estate Agency. CRMLS
- $360,8002 bd2 ba1k sqft130 S Barranca St APT 212, West Covina, CA 91791For SaleMLS ID #DW26051464, Frances Singery, Trinity Realty & Investments. CRMLS
- $248,0004 bd2 ba1.2k sqft1051 Site Dr Space 38, Brea, CA 92821For SaleMLS ID #PW26073685, Cecilia Kuewa, T.N.G. Real Estate Consultants. CRMLS
- $260,0003 bd2 ba1.5k sqft50 Cypress Via, Anaheim, CA 92801For SaleMLS ID #PW26101707, Patricia Zollinger, JAG Realty. CRMLS
- $285,0002 bd2 ba1.3k sqft335 Ridgelake Dr, Placentia, CA 92870For SaleMLS ID #NP26161942, Colby Johns, Pacific Sotheby's Int'l Realty. CRMLS
- $229,0003 bd2 ba1.4k sqft1051 Site Dr Space 236, Brea, CA 92821For SaleMLS ID #SW26015590, Shari Dawes, Drive Real Estate, Inc.. CRMLS
- $400,0002 bd1 ba788 sqft22719 Lakeway Dr Unit 400, Diamond Bar, CA 91765For SaleMLS ID #OC26147640, Laura Ginn, Berkshire Hathaway HomeService. CRMLS
- $285,0002 bd2 ba1.2k sqft17350 E Temple Ave #91, La Puente, CA 91744For SaleMLS ID #CV26093292, Gabriela Sandoval, The Kasa Agency Inc.. CRMLS
- $348,8884 bd2 ba1.5k sqft1245 W Cienega Ave Space 183, San Dimas, CA 91773For SaleMLS ID #WS26169599, BRANDON BENSON, LPT Realty, Inc. CRMLS
Local buyer's agents are ready to help
