*** Beautiful Mobile Home Built in 2001 *** Well Maintained, Quiet Location *** Large living space, 1,391Sq.Ft. (52' x 26'8" = 1,391Sq.Ft.), 4 bedrooms and 2 full bathrooms, double-paned windows and blinds throughout, bright and airy, open floor plan, high ceilings. Wonderful kitchen with skylight, breakfast bar, dishwasher and stove. Living room with high ceilings, tile flooring, formal dining room with tile flooring, indoor laundry room with built-in cabinets. Large master bathroom with hot tub and separate shower area. Central air conditioning and heating. 2 parking space in the front, low space fee: $990per month (including trash and sewer). Community pool and clubhouse, quiet family park, close to Rowland Park, supermarket, public transportation and schools. Easy access to 60, 10 and 57 freeways. *** It is a short sale, subject to lender approval ***
For sale
Listed by: ReMax 2000 Realty • Kim Yu • Contact: 909-851-8877
$250,000
1560 S Otterbein Ave Space 20, Rowland Heights, CA 91748
4beds
1,391sqft
Manufactured Home
Built in 2001
-- sqft lot
$240,600 Zestimate®
$180/sqft
$-- HOA
What's special
- 221 days |
- 508 |
- 14 |
Zillow last checked:
Listing updated:
Listed by:
Kim Yu DRE #01428336 909-851-8877,
ReMax 2000 Realty
Source: CRMLS,MLS#: TR26133232 Originating MLS: California Regional MLS
Originating MLS: California Regional MLSFacts & features
Interior
Bedrooms & bathrooms
- Bedrooms: 4
- Bathrooms: 2
- Full bathrooms: 2
Rooms
- Room types: Great Room
Bathroom
- Features: Bathtub, Laminate Counters, Separate Shower
Kitchen
- Features: Kitchen Island, Laminate Counters
Heating
- Central
Cooling
- Central Air
Appliances
- Included: Dishwasher, Disposal, Gas Oven, Gas Range
- Laundry: Laundry Room
Features
- High Ceilings, Laminate Counters, Multiple Staircases
- Flooring: Carpet, Tile
- Windows: Blinds, Double Pane Windows
Interior area
- Total interior livable area: 1,391 sqft
Property
Parking
- Total spaces: 2
- Parking features: Attached Carport, Concrete
- Carport spaces: 2
Features
- Entry location: Front door
- Patio & porch: Patio
- Exterior features: Awning(s)
- Pool features: Community, Fenced, In Ground
- Spa features: None
- Fencing: Wood
- Has view: Yes
- View description: None
- Park: Hi Lea Village
Lot
- Features: Yard
Details
- Parcel number: 8950772020
- On leased land: Yes
- Lease amount: $961
- Special conditions: Standard
Construction
Type & style
- Home type: MobileManufactured
- Property subtype: Manufactured Home
Materials
- Drywall, Concrete, Wood Siding
- Foundation: Pier Jacks, Pillar/Post/Pier
- Roof: Composition
Condition
- Repairs Major
- Year built: 2001
Utilities & green energy
- Electric: Standard
- Sewer: Public Sewer
- Water: Public
- Utilities for property: Electricity Available, Natural Gas Available, Sewer Available, Water Available
Community & HOA
Community
- Features: Street Lights, Pool
- Security: Carbon Monoxide Detector(s), Smoke Detector(s)
- Subdivision: Othr
Location
- Region: Rowland Heights
Financial & listing details
- Price per square foot: $180/sqft
- Tax assessed value: $46,279
- Annual tax amount: $700
- Date on market: 6/18/2026
- Cumulative days on market: 221 days
- Listing terms: Cash,Cash to New Loan
- Body type: Double Wide
Estimated market value
$240,600
$229,000 - $253,000
$2,946/mo
Price history
| Date | Event | Price |
|---|---|---|
| 6/18/2026 | Listed for sale | $250,000$180/sqft |
Source:  CRMLS #TR26133232 Report a problem CRMLS #TR26133232 Report a problem | ||
Public tax history
| Year | Property taxes | Tax assessment |
|---|---|---|
| 2025 | $700 +5.6% | $46,279 +3.1% |
| 2024 | $663 +3.9% | $44,887 +3.4% |
| 2023 | $638 +2.5% | $43,427 +2.5% |
| 2022 | $622 +12.2% | $42,359 +13.4% |
| 2021 | $555 +1.5% | $37,338 +1.1% |
| 2020 | $547 | $36,915 +2.9% |
| 2019 | $547 +3.1% | $35,864 |
| 2018 | $530 | $35,864 |
| 2017 | $530 +3.4% | -- |
| 2016 | $513 +4.2% | -- |
| 2015 | $492 -2.5% | -- |
| 2014 | $505 | -- |
| 2012 | -- | -- |
| 2011 | -- | $34,968 -3% |
| 2010 | -- | $36,067 -24.1% |
| 2008 | -- | $47,518 -2% |
| 2007 | -- | $48,471 |
Find assessor info on the county website
Monthly payment
Climate risks
Neighborhood: 91748
Nearby schools
GreatSchools rating
- 8/10Ybarra Academy For The Arts And TechnologyGrades: K-8Distance: 0.6 mi
- 8/10John A. Rowland High SchoolGrades: 9-12Distance: 0.5 mi
Schools provided by the listing agent
- Elementary: Ybarra
- Middle: Alvarado
- High: Rowland
Source: CRMLS. This data may not be complete. We recommend contacting the local school district to confirm school assignments for this home.
- $195,0003 bd2 ba1.1k sqft1560 S Otterbein Ave #6, Rowland Heights, CA 91748Sold
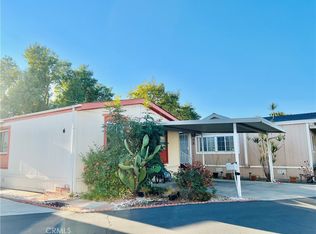
- $345,0003 bd3 ba1.4k sqft1560 Otterbein Ave SPACE 58, Rowland Heights, CA 91748Sold

- $206,0003 bd2 ba1k sqft1560 Otterbein Ave SPACE 87, Rowland Heights, CA 91748For Sale

- $300,0003 bd2 ba1.6k sqft1560 S Otterbein Ave SPACE 122, Rowland Heights, CA 91748Sold

- $320,0003 bd2 ba1.5k sqft1560 S Otterbein Ave #156, Rowland Heights, CA 91748Sold
- $358,0003 bd2 ba1.3k sqft1560 S Otterbein Ave #5, Rowland Heights, CA 91748For Sale
- $249,9993 bd3 ba1.2k sqft1560 S Otterbein Ave #44, Rowland Heights, CA 91748For Sale
- $290,0004 bd2 ba1.8k sqft1560 S Otterbein Ave #179, Rowland Heights, CA 91748Sold
A local agent can set up tours, give advice and negotiate with sellers.
Similar homes
- $268,0004 bd2 ba1.4k sqft1560 S Otterbein Ave #178, Rowland Heights, CA 91748For Sale
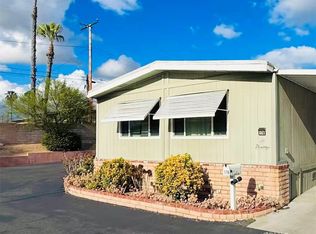 MLS ID #TR26086993, Kim Yu, ReMax 2000 Realty. CRMLS
 - $239,8884 bd2 ba1.4k sqft1441 Paso Real Ave Spc 64, Rowland Heights, CA 91748For Sale
 MLS ID #TR26133271, Kim Yu, ReMax 2000 Realty. CRMLS
 - $274,9003 bd2 ba1.4k sqft1560 Otterbein Ave Spc 52, Rowland Heights, CA 91748For Sale
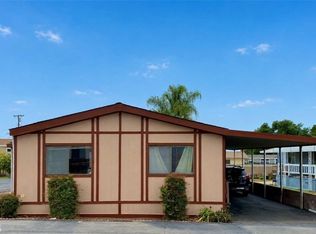 MLS ID #DW26099246, Lina Salgado Ariza, CBM Real Estate. CRMLS
 - $238,0004 bd3 ba1.4k sqft1441 Paso Real Ave Spc 326, Rowland Heights, CA 91748For Sale
 MLS ID #TR26148418, Oliver Law, 1 Realty. CRMLS
 - $185,0003 bd2 ba1.3k sqft1441 Paso Real Ave #321, Rowland Heights, CA 91748For SaleMLS ID #TR26171138, Kim Yu, ReMax 2000 Realty. CRMLS
- $199,9904 bd3 ba1.5k sqft1441 Paso Real Ave Spc 245, Rowland Heights, CA 91748For SaleMLS ID #TR26049307, Kim Yu, ReMax 2000 Realty. CRMLS
- $209,9003 bd2 ba1k sqft1560 S Otterbein Ave #167, Rowland Heights, CA 91748For SaleMLS ID #CV26034618, Erminia Beltran, SMART SELL REAL ESTATE. CRMLS
- $188,0004 bd2 ba1.4k sqft1441 Paso Real Ave Space 148, Rowland Heights, CA 91748For SaleMLS ID #TR26133991, Oliver Law, 1 Realty. CRMLS
- $185,0004 bd2 ba1.4k sqft1441 Paso Real Ave Space 218, Rowland Heights, CA 91748For SaleMLS ID #TR26069285, Oliver Law, 1 Realty. CRMLS
- $197,7773 bd3 ba1.4k sqft1441 Paso Real Ave Spc 10, Rowland Heights, CA 91748For SaleMLS ID #TR26113485, Kim Yu, ReMax 2000 Realty. CRMLS
- $168,0004 bd4 ba1.4k sqft1441 Paso Real Ave Space 224, La Puente, CA 91748For SaleMLS ID #WS26080488, SUJUAN DAI, RE/MAX 2000 REALTY. CRMLS
- $260,0003 bd2 ba1.5k sqft50 Cypress Via, Anaheim, CA 92801For SaleMLS ID #PW26101707, Patricia Zollinger, JAG Realty. CRMLS
- $145,0003 bd2 ba1.2k sqft1441 Paso Real Ave Spc 30, Rowland Heights, CA 91748For SaleMLS ID #DW26082510, Richard Montano, Realty World 5 Star Brokers. CRMLS
- $159,0002 bd2 ba1.1k sqft1441 Paso Real Ave Spc 242, Rowland Heights, CA 91748For SaleMLS ID #TR25260061, Oliver Law, 1 Realty. CRMLS
- $199,9003 bd2 ba1.3k sqft1051 Site Dr Space 251, Brea, CA 92821For SaleMLS ID #DW26115827, Freddy Gamboa, Realty One Group United. CRMLS
- $255,0002 bd2 ba1.2k sqft1201 W Valencia Dr Space 13, Fullerton, CA 92833For SaleMLS ID #OC26111542, Judy McCarty, Seven Gables Real Estate. CRMLS
- $235,0004 bd2 ba1.4k sqft8681 Katella Ave Space 812, Stanton, CA 90680For SaleMLS ID #DW26051355, Marybel Lorenzo, Century 21 Allstars. CRMLS
- $239,0003 bd2 ba1.2k sqft132 S Colombo Ln #132, Tustin, CA 92780For SaleMLS ID #PW26146895, Diego Clavel, Real Broker. CRMLS
- $265,0004 bd2 ba1.4k sqft1205 Cypress St Space 144, San Dimas, CA 91773For SaleMLS ID #CV26044422, Stephanie Crowell, EXP REALTY OF CALIFORNIA INC. CRMLS
- $170,0002 bd2 ba1.3k sqft1051 Site Dr Space 61, Brea, CA 92821For SaleMLS ID #DW26122102, Jose Gonzalez, Mission Group. CRMLS
Local buyer's agents are ready to help
