*** Nice, Remodeled Manufactured Home with Excellence Move-in Condition *** Huge size great room, lots of upgrades, newer copper plumbing, newer laminated flooring through out the house, newer tile flooring in kitchen and all of bathrooms, newer stove, etc. Large open kitchen with good quality cabinets, formal dining area, 3 bedrooms (the 3rd bedroom without permitted), 3 bathrooms (the 3rd bathroom without permitted). Large covered porch with new outside carpet, The exterior walls have been painted. Central Air & Heating, good size master-suite with mirrored closets and full bath. Inside laundry area. Located within very short walking distance to clubhouse, swimming pool & spa. Guest parking close-by...walk to supermarket, post office, driving range Golf course... Don't Miss This One !!!
For sale
Listed by: ReMax 2000 Realty • Kim Yu • Contact: 909-851-8877
$197,777
1441 Paso Real Ave Spc 10, Rowland Heights, CA 91748
3beds
1,440sqft
Manufactured Home
Built in 1972
-- sqft lot
$196,500 Zestimate®
$137/sqft
$-- HOA
What's special
- 239 days |
- 227 |
- 7 |
Zillow last checked:
Listing updated:
Listed by:
Kim Yu DRE #01428336 909-851-8877,
ReMax 2000 Realty
Source: CRMLS,MLS#: TR26113485 Originating MLS: California Regional MLS
Originating MLS: California Regional MLSFacts & features
Interior
Bedrooms & bathrooms
- Bedrooms: 3
- Bathrooms: 3
- Full bathrooms: 1
- 3/4 bathrooms: 2
Rooms
- Room types: Converted Bedroom, Entry/Foyer, Great Room, Primary Bedroom
Primary bedroom
- Features: Multiple Primary Suites
Primary bedroom
- Features: Primary Suite
Kitchen
- Features: Granite Counters, Remodeled, Updated Kitchen
Heating
- Electric, Floor Furnace, Natural Gas
Cooling
- Central Air
Appliances
- Included: Dishwasher, Disposal, Gas Water Heater, Vented Exhaust Fan, Water Heater
- Laundry: Washer Hookup, Gas Dryer Hookup, Inside
Features
- Ceiling Fan(s), Granite Counters, Open Floorplan, Phone System, Wood Product Walls, Multiple Primary Suites, Primary Suite
- Flooring: Laminate, Tile
- Doors: Mirrored Closet Door(s)
- Windows: Custom Covering(s)
Interior area
- Total interior livable area: 1,440 sqft
Property
Parking
- Total spaces: 3
- Parking features: Attached Carport, Concrete
- Carport spaces: 3
Features
- Levels: One
- Stories: 1
- Entry location: Ground Level With Steps
- Exterior features: Awning(s), Rain Gutters
- Pool features: Association, Community, Fenced, In Ground
- Has spa: Yes
- Spa features: Association, Heated, In Ground
- Fencing: None
- Has view: Yes
- View description: None
- Park: Rowland Heights
Lot
- Features: Back Yard, No Landscaping
Details
- Additional structures: Shed(s)
- Parcel number: 8950697010
- On leased land: Yes
- Lease amount: $1,493
- Special conditions: Standard
Construction
Type & style
- Home type: MobileManufactured
- Property subtype: Manufactured Home
Materials
- Aluminum Siding
- Foundation: Pillar/Post/Pier, Raised
- Roof: Metal
Condition
- Turnkey
- Year built: 1972
Utilities & green energy
- Sewer: Public Sewer
- Water: Public
- Utilities for property: Electricity Available, Natural Gas Available
Community & HOA
Community
- Features: Street Lights, Pool
- Security: Smoke Detector(s)
HOA
- Amenities included: Call for Rules, Clubhouse, Game Room, Meeting Room, Pet Restrictions, Pets Allowed, RV Parking
Location
- Region: Rowland Heights
Financial & listing details
- Price per square foot: $137/sqft
- Tax assessed value: $23,315
- Annual tax amount: $430
- Date on market: 6/2/2026
- Cumulative days on market: 239 days
- Listing terms: Cash,Cash to New Loan,Submit
- Body type: Double Wide
K
Kim Yu
(626) 964-8999
By pressing Contact Agent, you agree that the real estate professional identified above may call/text you about your search, which may involve use of automated means and pre-recorded/artificial voices. You don't need to consent as a condition of buying any property, goods, or services. Message/data rates may apply. You also agree to our Terms of Use. Zillow does not endorse any real estate professionals. We may share information about your recent and future site activity with your agent to help them understand what you're looking for in a home.
Estimated market value
$196,500
$187,000 - $206,000
$3,293/mo
Price history
| Date | Event | Price |
|---|---|---|
| 6/2/2026 | Listed for sale | $197,777$137/sqft |
Source:  CRMLS #TR26113485 Report a problem CRMLS #TR26113485 Report a problem | ||
Public tax history
| Year | Property taxes | Tax assessment |
|---|---|---|
| 2025 | $430 +6.5% | $23,315 +2% |
| 2024 | $404 +2.4% | $22,859 +2% |
| 2023 | $394 +2.1% | $22,412 +2% |
| 2022 | $386 +3.5% | $21,973 +1% |
| 2021 | $373 +2.1% | $21,749 +2% |
| 2020 | $366 | $21,323 +30.4% |
| 2019 | $366 +19.4% | $16,355 |
| 2018 | $306 | $16,355 |
| 2017 | $306 -4.3% | -- |
| 2016 | $320 +7.2% | -- |
| 2015 | $299 -3% | -- |
| 2014 | $308 | -- |
| 2012 | -- | -- |
| 2011 | -- | $18,693 -32.3% |
| 2010 | -- | $27,623 -20.1% |
| 2008 | -- | $34,563 -5.5% |
| 2007 | -- | $36,587 |
Find assessor info on the county website
Monthly payment
Climate risks
Neighborhood: 91748
Nearby schools
GreatSchools rating
- 6/10Jellick Elementary SchoolGrades: K-6Distance: 0.4 mi
- 6/10Alvarado Intermediate SchoolGrades: 7-8Distance: 0.5 mi
- 8/10John A. Rowland High SchoolGrades: 9-12Distance: 0.9 mi
Schools provided by the listing agent
- Elementary: Jellick
- Middle: Alvarado
- High: Rowland
Source: CRMLS. This data may not be complete. We recommend contacting the local school district to confirm school assignments for this home.
- $205,0002 bd2 ba1.5k sqft1441 Paso Real Ave SPACE 9, Rowland Heights, CA 91748Sold
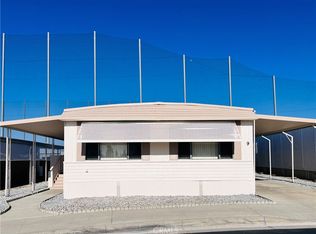
- $178,0003 bd2 ba1.4k sqft1441 S Paso Real Ave SPACE 21, Rowland Heights, CA 91748For Sale

- $195,0004 bd2 ba1.4k sqft1441 Paso Real Ave SPC 27, Rowland Heights, CA 91748Sold
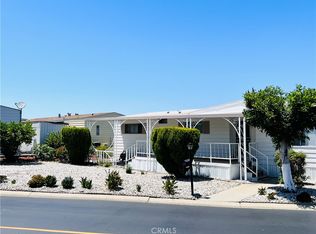
- $166,0003 bd2 ba880 sqft1441 Paso Real Ave SPACE 32, Rowland Heights, CA 91748Sold
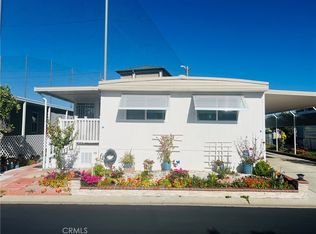
- $149,0003 bd3 ba800 sqft1441 Paso Real Ave SPC 45, Rowland Heights, CA 91748For Sale
- $239,8884 bd2 ba1.4k sqft1441 Paso Real Ave SPC 64, Rowland Heights, CA 91748For Sale
- $189,0003 bd2 ba1.4k sqft1441 Paso Real Ave SPC 78, Rowland Heights, CA 91748Sold
- $138,8002 bd2 ba1.1k sqft1441 Paso Real Ave SPACE 106, Rowland Heights, CA 91748Sold
Similar homes
- $185,0003 bd2 ba1.3k sqft1441 Paso Real Ave #321, Rowland Heights, CA 91748For Sale
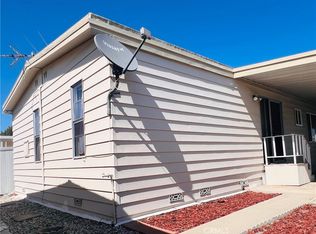 MLS ID #TR26171138, Kim Yu, ReMax 2000 Realty. CRMLS
 - $199,9904 bd3 ba1.5k sqft1441 Paso Real Ave Spc 245, Rowland Heights, CA 91748For Sale
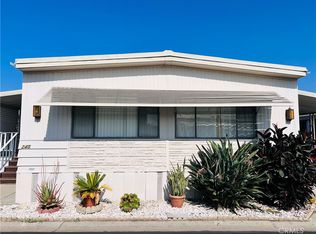 MLS ID #TR26049307, Kim Yu, ReMax 2000 Realty. CRMLS
 - $188,0004 bd2 ba1.4k sqft1441 Paso Real Ave Space 148, Rowland Heights, CA 91748For Sale
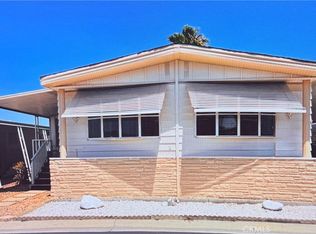 MLS ID #TR26133991, Oliver Law, 1 Realty. CRMLS
 - $188,0003 bd2 ba1.3k sqft1441 Paso Real Ave Spc 306, Rowland Heights, CA 91748For Sale
 MLS ID #TR26173440, Kim Yu, ReMax 2000 Realty. CRMLS
 - $185,0004 bd2 ba1.4k sqft1441 Paso Real Ave Space 218, Rowland Heights, CA 91748For SaleMLS ID #TR26069285, Oliver Law, 1 Realty. CRMLS
- $168,0004 bd4 ba1.4k sqft1441 Paso Real Ave Space 224, La Puente, CA 91748For SaleMLS ID #WS26080488, SUJUAN DAI, RE/MAX 2000 REALTY. CRMLS
- $209,9003 bd2 ba1k sqft1560 S Otterbein Ave #167, Rowland Heights, CA 91748For SaleMLS ID #CV26034618, Erminia Beltran, SMART SELL REAL ESTATE. CRMLS
- $238,0004 bd3 ba1.4k sqft1441 Paso Real Ave Spc 326, Rowland Heights, CA 91748For SaleMLS ID #TR26148418, Oliver Law, 1 Realty. CRMLS
- $239,8884 bd2 ba1.4k sqft1441 Paso Real Ave Spc 64, Rowland Heights, CA 91748For SaleMLS ID #TR26133271, Kim Yu, ReMax 2000 Realty. CRMLS
- $159,0002 bd2 ba1.1k sqft1441 Paso Real Ave Spc 242, Rowland Heights, CA 91748For SaleMLS ID #TR25260061, Oliver Law, 1 Realty. CRMLS
- $145,0003 bd2 ba1.2k sqft1441 Paso Real Ave Spc 30, Rowland Heights, CA 91748For SaleMLS ID #DW26082510, Richard Montano, Realty World 5 Star Brokers. CRMLS
- $199,9003 bd2 ba1.3k sqft1051 Site Dr Space 251, Brea, CA 92821For SaleMLS ID #DW26115827, Freddy Gamboa, Realty One Group United. CRMLS
- $250,0004 bd2 ba1.3k sqft1560 S Otterbein Ave Space 20, Rowland Heights, CA 91748For SaleMLS ID #TR26133232, Kim Yu, ReMax 2000 Realty. CRMLS
- $274,9003 bd2 ba1.4k sqft1560 Otterbein Ave Spc 52, Rowland Heights, CA 91748For SaleMLS ID #DW26099246, Lina Salgado Ariza, CBM Real Estate. CRMLS
- $268,0004 bd2 ba1.4k sqft1560 S Otterbein Ave #178, Rowland Heights, CA 91748For SaleMLS ID #TR26086993, Kim Yu, ReMax 2000 Realty. CRMLS
- $170,0002 bd2 ba1.3k sqft1051 Site Dr Space 61, Brea, CA 92821For SaleMLS ID #DW26122102, Jose Gonzalez, Mission Group. CRMLS
- $188,0003 bd2 ba1.1k sqft2 Palm Via, Anaheim, CA 92801For SaleMLS ID #PW26135048, Patricia Zollinger, JAG Realty. CRMLS
- $229,9002 bd2 ba1.2k sqft1201 W Valencia Dr Spc 69, Fullerton, CA 92833For SaleMLS ID #OC26171832, Judy McCarty, Seven Gables Real Estate. CRMLS
- $199,9993 bd2 ba1.2k sqft1051 Site Dr Space 255, Brea, CA 92821For SaleMLS ID #WS25270457, STEVEN SHAW, Karbury's, Inc.. CRMLS
- $210,0003 bd3 ba1.4k sqft9350 Bolsa Ave Space 48, Westminster, CA 92683For SaleMLS ID #OC26124789, Chi Lan Dang, Frontier Realty Inc. CRMLS
