*** Newer manufactured home built in 2008 by Fleetwood, featuring a newer concrete rear patio and shade cover *** Impeccably maintained and in pristine, move-in-ready condition *** 4 bedrooms and 2 bathrooms; interior features include drywall, double-pane windows, laminate flooring, and blinds throughout; high ceilings and an open-concept layout provide excellent natural light and ventilation. The upgraded kitchen boasts quality cabinetry, granite countertops, and a built-in dishwasher. A spacious dining area sits adjacent to the kitchen and connects to the expansive Great Room. The master bathroom is generously sized and includes a bathtub. Equipped with central heating and air conditioning. Features a large, dedicated laundry room with hookups for a washer and dryer. A spacious, covered parking area accommodates up to 4 cars. Within walking distance of supermarkets, schools, the post office, shops, and public transit stops. Convenient access to the 60, 57, and 605 freeways. *** Don't miss out on this excellent property ***
For sale
Listed by: ReMax 2000 Realty • Kim Yu • Contact: 909-851-8877
$239,888
1441 Paso Real Ave Spc 64, Rowland Heights, CA 91748
4beds
1,458sqft
Manufactured Home
Built in 2008
-- sqft lot
$236,900 Zestimate®
$165/sqft
$-- HOA
What's special
- 50 days |
- 742 |
- 38 |
Zillow last checked:
Listing updated:
Listed by:
Kim Yu DRE #01428336 909-851-8877,
ReMax 2000 Realty
Source: CRMLS,MLS#: TR26133271 Originating MLS: California Regional MLS
Originating MLS: California Regional MLSFacts & features
Interior
Bedrooms & bathrooms
- Bedrooms: 4
- Bathrooms: 2
- Full bathrooms: 2
Rooms
- Room types: Great Room
Bathroom
- Features: Bathroom Exhaust Fan, Laminate Counters, Tub Shower
Kitchen
- Features: Laminate Counters
Heating
- Central
Cooling
- Central Air
Appliances
- Included: Dishwasher, Water Heater
- Laundry: Washer Hookup, Gas Dryer Hookup, Laundry Room
Features
- High Ceilings, Laminate Counters, Open Floorplan
- Flooring: Laminate, Vinyl
- Doors: Panel Doors
- Windows: Blinds, Double Pane Windows
Interior area
- Total interior livable area: 1,458 sqft
Property
Parking
- Total spaces: 3
- Parking features: Attached Carport, Concrete
- Carport spaces: 3
Features
- Entry location: Front door at back
- Patio & porch: Patio
- Exterior features: Awning(s), Rain Gutters
- Pool features: Association, Community, Fenced, In Ground
- Has spa: Yes
- Spa features: Heated, In Ground
- Fencing: Brick
- Has view: Yes
- View description: None
- Park: Rowland Heights
Lot
- Features: Back Yard
Details
- Additional structures: Shed(s)
- Parcel number: 8950697064
- On leased land: Yes
- Lease amount: $1,490
- Special conditions: Standard
Construction
Type & style
- Home type: MobileManufactured
- Property subtype: Manufactured Home
Materials
- Wood Siding
- Foundation: Pillar/Post/Pier
- Roof: Composition
Condition
- Year built: 2008
Utilities & green energy
- Sewer: Public Sewer
- Water: Public
- Utilities for property: Electricity Available, Natural Gas Available, Sewer Connected
Community & HOA
Community
- Features: Street Lights, Pool
- Security: Carbon Monoxide Detector(s), Smoke Detector(s)
Location
- Region: Rowland Heights
Financial & listing details
- Price per square foot: $165/sqft
- Tax assessed value: $66,166
- Annual tax amount: $851
- Date on market: 6/18/2026
- Cumulative days on market: 50 days
- Listing terms: Cash,Cash to New Loan,Owner May Carry,Submit
- Body type: Double Wide
Estimated market value
$236,900
$225,000 - $249,000
$3,157/mo
Price history
| Date | Event | Price |
|---|---|---|
| 6/18/2026 | Listed for sale | $239,888+6.6%$165/sqft |
Source:  CRMLS #TR26133271 Report a problem CRMLS #TR26133271 Report a problem | ||
| 12/1/2023 | Sold | $225,000-1.3%$154/sqft |
Source: CRMLS #WS23174037 Report a problem | ||
| 11/21/2023 | Pending sale | $228,000$156/sqft |
Source: CRMLS #WS23174037 Report a problem | ||
| 11/19/2023 | Listed for sale | $228,000+62.9%$156/sqft |
Source: CRMLS #WS23174037 Report a problem | ||
| 8/26/2020 | Listing removed | $139,999$96/sqft |
Source: RE/MAX 2000 #TR20114890 Report a problem | ||
| 7/18/2020 | Listed for sale | $139,999$96/sqft |
Source: RE/MAX 2000 #TR20114890 Report a problem | ||
Public tax history
| Year | Property taxes | Tax assessment |
|---|---|---|
| 2025 | $851 +4.4% | $66,166 +2% |
| 2024 | $815 +3.1% | $64,870 +2% |
| 2023 | $790 +2.3% | $63,599 +2% |
| 2022 | $772 -6.3% | $62,353 +2.9% |
| 2021 | $824 +0.4% | $60,621 -0.1% |
| 2020 | $821 | $60,701 -0.1% |
| 2019 | $821 +0.8% | $60,748 |
| 2018 | $815 | $60,748 |
| 2017 | $815 +1.8% | -- |
| 2016 | $800 +4.3% | -- |
| 2015 | $767 +0.3% | -- |
| 2014 | $765 | -- |
| 2012 | -- | -- |
| 2011 | -- | $54,372 +633% |
| 2010 | -- | $7,418 |
Find assessor info on the county website
Monthly payment
Climate risks
Neighborhood: 91748
Nearby schools
GreatSchools rating
- 6/10Jellick Elementary SchoolGrades: K-6Distance: 0.4 mi
- 6/10Alvarado Intermediate SchoolGrades: 7-8Distance: 0.5 mi
- 8/10John A. Rowland High SchoolGrades: 9-12Distance: 0.9 mi
Schools provided by the listing agent
- Elementary: Jellick
- Middle: Alvarado
- High: Rowland
Source: CRMLS. This data may not be complete. We recommend contacting the local school district to confirm school assignments for this home.
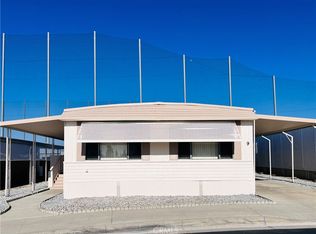
- $205,0002 bd2 ba1.5k sqft1441 Paso Real Ave SPACE 9, Rowland Heights, CA 91748Sold
- $197,7773 bd3 ba1.4k sqft1441 Paso Real Ave SPC 10, Rowland Heights, CA 91748For Sale

- $178,0003 bd2 ba1.4k sqft1441 S Paso Real Ave SPACE 21, Rowland Heights, CA 91748For Sale

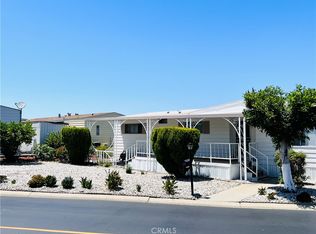
- $195,0004 bd2 ba1.4k sqft1441 Paso Real Ave SPC 27, Rowland Heights, CA 91748Sold
- $166,0003 bd2 ba880 sqft1441 Paso Real Ave SPACE 32, Rowland Heights, CA 91748Sold
- $149,0003 bd3 ba800 sqft1441 Paso Real Ave SPC 45, Rowland Heights, CA 91748For Sale
- $189,0003 bd2 ba1.4k sqft1441 Paso Real Ave SPC 78, Rowland Heights, CA 91748Sold
- $138,8002 bd2 ba1.1k sqft1441 Paso Real Ave SPACE 106, Rowland Heights, CA 91748Sold
A local agent can set up tours, give advice and negotiate with sellers.
Similar homes
- $238,0004 bd3 ba1.4k sqft1441 Paso Real Ave Spc 326, Rowland Heights, CA 91748For Sale
 MLS ID #TR26148418, Oliver Law, 1 Realty. CRMLS
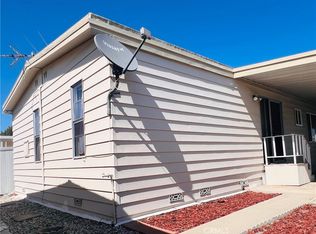
 - $185,0003 bd2 ba1.3k sqft1441 Paso Real Ave #321, Rowland Heights, CA 91748For Sale
 MLS ID #TR26171138, Kim Yu, ReMax 2000 Realty. CRMLS
 - $250,0004 bd2 ba1.3k sqft1560 S Otterbein Ave Space 20, Rowland Heights, CA 91748For Sale
 MLS ID #TR26133232, Kim Yu, ReMax 2000 Realty. CRMLS
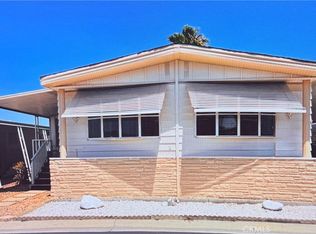
 - $188,0004 bd2 ba1.4k sqft1441 Paso Real Ave Space 148, Rowland Heights, CA 91748For Sale
 MLS ID #TR26133991, Oliver Law, 1 Realty. CRMLS
 - $268,0004 bd2 ba1.4k sqft1560 S Otterbein Ave #178, Rowland Heights, CA 91748For SaleMLS ID #TR26086993, Kim Yu, ReMax 2000 Realty. CRMLS
- $199,9904 bd3 ba1.5k sqft1441 Paso Real Ave Spc 245, Rowland Heights, CA 91748For SaleMLS ID #TR26049307, Kim Yu, ReMax 2000 Realty. CRMLS
- $185,0004 bd2 ba1.4k sqft1441 Paso Real Ave Space 218, Rowland Heights, CA 91748For SaleMLS ID #TR26069285, Oliver Law, 1 Realty. CRMLS
- $197,7773 bd3 ba1.4k sqft1441 Paso Real Ave Spc 10, Rowland Heights, CA 91748For SaleMLS ID #TR26113485, Kim Yu, ReMax 2000 Realty. CRMLS
- $274,9003 bd2 ba1.4k sqft1560 Otterbein Ave Spc 52, Rowland Heights, CA 91748For SaleMLS ID #DW26099246, Lina Salgado Ariza, CBM Real Estate. CRMLS
- $168,0004 bd4 ba1.4k sqft1441 Paso Real Ave Space 224, La Puente, CA 91748For SaleMLS ID #WS26080488, SUJUAN DAI, RE/MAX 2000 REALTY. CRMLS
- $145,0003 bd2 ba1.2k sqft1441 Paso Real Ave Spc 30, Rowland Heights, CA 91748For SaleMLS ID #DW26082510, Richard Montano, Realty World 5 Star Brokers. CRMLS
- $159,0002 bd2 ba1.1k sqft1441 Paso Real Ave Spc 242, Rowland Heights, CA 91748For SaleMLS ID #TR25260061, Oliver Law, 1 Realty. CRMLS
- $358,0003 bd2 ba1.3k sqft1560 S Otterbein Ave #5, Rowland Heights, CA 91748For SaleMLS ID #TR26086958, Kim Yu, ReMax 2000 Realty. CRMLS
- $260,0003 bd2 ba1.5k sqft50 Cypress Via, Anaheim, CA 92801For SaleMLS ID #PW26101707, Patricia Zollinger, JAG Realty. CRMLS
- $239,9003 bd2 ba1.3k sqft2300 S Lewis St Space 66, Anaheim, CA 92802For SaleMLS ID #PW26059269, Maricarmen Fraga, The Real Estate Solution. CRMLS
- $222,0003 bd2 ba1.5k sqft300 N Rampart St Trailer 197, Orange, CA 92868For SaleMLS ID #PW26120931, Mike Weller, Keller Williams Realty. CRMLS
- $239,0003 bd2 ba1.2k sqft132 S Colombo Ln #132, Tustin, CA 92780For SaleMLS ID #PW26146895, Diego Clavel, Real Broker. CRMLS
- $255,0002 bd2 ba1.2k sqft1201 W Valencia Dr Space 13, Fullerton, CA 92833For SaleMLS ID #OC26111542, Judy McCarty, Seven Gables Real Estate. CRMLS
- $220,0003 bd2 ba1.6k sqft19127 Pioneer Blvd Space 4, Artesia, CA 90701For SaleMLS ID #PW26117053, Helida Patricio, Circle Real Estate. CRMLS
- $290,0002 bd2 ba1.2k sqft10681 Oak St Space 64, Los Alamitos, CA 90720For SaleMLS ID #PW26169621, LaTanya Douglass, Think Boutiq Real Estate. CRMLS
Local buyer's agents are ready to help
