*** Nice and remodeled Manufactured Home *** It has 4 Bedrooms, 3 Bathrooms. Original living size is (60' x 24' = 1,440 Sq.Ft.) Additional bonus room and bathroom (20' x 7' = 140Sq.Ft.) with permitted, buyers to verify all of the information. Central Air & Heating system. An indoor laundry room, and a covered parking space for 3 cars. Numerous upgrades have been made, including a newer roof, repainting, laminate flooring throughout, tiled bathroom floors, kitchen cabinetry. The home boasts a convenient location close to the entrance. The community features a beautiful swimming pool and clubhouse. near a family park, within walking distance of supermarkets, schools, bus stops, post offices, and shops. Convenient transportation with easy access to the 60; 10 & 57 freeways. Excellent location with quiet and spacious mobile home community in the heart of Rowland Heights is an unmissable opportunity!
For sale
Listed by: ReMax 2000 Realty • Kim Yu • Contact: 909-851-8877
Price cut: $38.8K (5/20)
$199,990
1441 S Paso Real Ave #245, Rowland Heights, CA 91748
4beds
1,580sqft
Manufactured Home
Built in 1972
-- sqft lot
$-- Zestimate®
$127/sqft
$-- HOA
What's special
- 162 days |
- 11 |
- 0 |
Zillow last checked:
Listing updated:
Listed by:
Kim Yu DRE #01428336 909-851-8877,
ReMax 2000 Realty
Source: CRMLS,MLS#: TR26049307 Originating MLS: California Regional MLS
Originating MLS: California Regional MLSFacts & features
Interior
Bedrooms & bathrooms
- Bedrooms: 4
- Bathrooms: 3
- Full bathrooms: 3
Rooms
- Room types: Family Room, Primary Bedroom
Primary bedroom
- Features: Primary Suite
Kitchen
- Features: Granite Counters, Remodeled, Updated Kitchen
Heating
- Central
Cooling
- Central Air
Appliances
- Included: Gas Range, Water Heater
- Laundry: Laundry Room
Features
- Granite Counters, Wood Product Walls, Primary Suite
- Flooring: Laminate, Tile
- Windows: Blinds
Interior area
- Total interior livable area: 1,580 sqft
Property
Parking
- Total spaces: 3
- Parking features: Attached Carport, Concrete
- Carport spaces: 3
Features
- Levels: One
- Stories: 1
- Entry location: Ground Level With Steps
- Patio & porch: Concrete
- Exterior features: Awning(s)
- Pool features: Association, Community, Fenced, Indoor, In Ground
- Has spa: Yes
- Spa features: Association, Community, Heated, In Ground
- Fencing: None
- Has view: Yes
- View description: None
- Park: Rowland Estate
Lot
- Features: No Landscaping
Details
- Additional structures: Shed(s)
- Parcel number: 8950697245
- On leased land: Yes
- Lease amount: $1,569
- Special conditions: Standard
Construction
Type & style
- Home type: MobileManufactured
- Property subtype: Manufactured Home
Materials
- Aluminum Siding
- Foundation: Pier Jacks, Pillar/Post/Pier
- Roof: Metal
Condition
- Repairs Cosmetic
- Year built: 1972
Utilities & green energy
- Electric: Standard
- Sewer: Public Sewer
- Water: Public
- Utilities for property: Electricity Available, Natural Gas Available, Sewer Available, Water Available
Community & HOA
Community
- Features: Street Lights, Pool
- Security: Carbon Monoxide Detector(s), Smoke Detector(s)
HOA
- Amenities included: Clubhouse
Location
- Region: Rowland Heights
Financial & listing details
- Price per square foot: $127/sqft
- Date on market: 3/6/2026
- Cumulative days on market: 162 days
- Listing terms: Cash,Cash to New Loan,Submit
- Body type: Double Wide
Estimated market value
Not available
Estimated sales range
Not available
$3,263/mo
Price history
| Date | Event | Price |
|---|---|---|
| 5/20/2026 | Price change | $199,990-16.3%$127/sqft |
Source:  CRMLS #TR26049307 Report a problem CRMLS #TR26049307 Report a problem | ||
| 4/21/2026 | Price change | $238,800-4.5%$151/sqft |
Source: CRMLS #TR26049307 Report a problem | ||
| 3/6/2026 | Listed for sale | $250,000$158/sqft |
Source: CRMLS #TR26049307 Report a problem | ||
Public tax history
Tax history is unavailable.
Monthly payment
Climate risks
Neighborhood: 91748
Nearby schools
GreatSchools rating
- 6/10Jellick Elementary SchoolGrades: K-6Distance: 0.4 mi
- 6/10Alvarado Intermediate SchoolGrades: 7-8Distance: 0.5 mi
- 8/10John A. Rowland High SchoolGrades: 9-12Distance: 0.9 mi
Schools provided by the listing agent
- Elementary: Jellick
- Middle: Alvarado
- High: Rowland
Source: CRMLS. This data may not be complete. We recommend contacting the local school district to confirm school assignments for this home.
- $205,0002 bd2 ba1.5k sqft1441 Paso Real Ave SPACE 9, Rowland Heights, CA 91748Sold
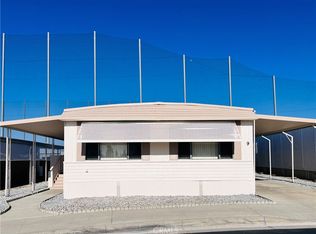
- $168,0003 bd2 ba1.4k sqft1441 S Paso Real Ave SPACE 21, Rowland Heights, CA 91748For Sale

- $195,0004 bd2 ba1.4k sqft1441 Paso Real Ave SPC 27, Rowland Heights, CA 91748Sold
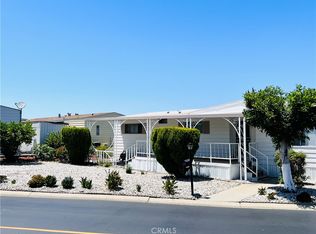
- $166,0003 bd2 ba880 sqft1441 Paso Real Ave SPACE 32, Rowland Heights, CA 91748Sold
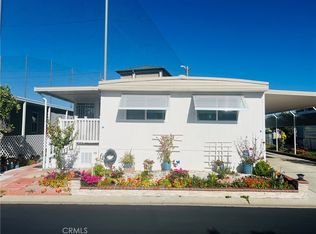
- $149,0003 bd3 ba800 sqft1441 Paso Real Ave SPC 45, Rowland Heights, CA 91748For Sale
- $189,0003 bd2 ba1.4k sqft1441 Paso Real Ave SPC 78, Rowland Heights, CA 91748Sold
- $138,8002 bd2 ba1.1k sqft1441 Paso Real Ave SPACE 106, Rowland Heights, CA 91748Sold
- $220,0003 bd2 ba1.3k sqft1441 Paso Real Ave SPACE 119, Rowland Heights, CA 91748Sold
- $142,8882 bd2 ba1.1k sqft1441 Paso Real Ave SPC 134, Rowland Heights, CA 91748Sold
Similar homes
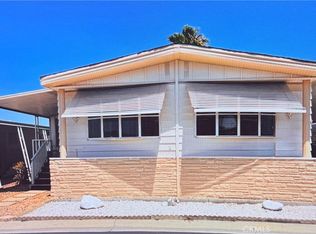
- $188,0004 bd2 ba1.4k sqft1441 Paso Real Ave Space 148, Rowland Heights, CA 91748For Sale
 MLS ID #TR26133991, Oliver Law, 1 Realty. CRMLS
 - $185,0003 bd2 ba1.3k sqft1441 S Paso Real Ave #321, Rowland Heights, CA 91748For Sale
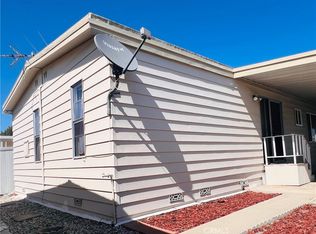 MLS ID #TR26171138, Kim Yu, ReMax 2000 Realty. CRMLS
 - $185,0004 bd2 ba1.4k sqft1441 Paso Real Ave Space 218, Rowland Heights, CA 91748For Sale
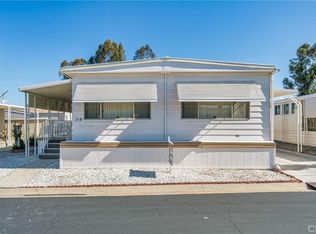 MLS ID #TR26069285, Oliver Law, 1 Realty. CRMLS
 - $183,8003 bd2 ba1.3k sqft1441 Paso Real Ave Spc 306, Rowland Heights, CA 91748For Sale
 MLS ID #TR26173440, Kim Yu, ReMax 2000 Realty. CRMLS
 - $168,0004 bd4 ba1.4k sqft1441 Paso Real Ave Space 224, La Puente, CA 91748For SaleMLS ID #WS26080488, SUJUAN DAI, RE/MAX 2000 REALTY. CRMLS
- $199,9993 bd2 ba1.2k sqft1560 S Otterbein Ave #145, Rowland Heights, CA 91748For SaleMLS ID #TR26078126, Kim Yu, ReMax 2000 Realty. CRMLS
- $238,0004 bd3 ba1.4k sqft1441 Paso Real Ave Spc 326, Rowland Heights, CA 91748For SaleMLS ID #TR26148418, Oliver Law, 1 Realty. CRMLS
- $209,9003 bd2 ba1k sqft1560 S Otterbein Ave #167, Rowland Heights, CA 91748For SaleMLS ID #CV26034618, Erminia Beltran, Remax Foothills. CRMLS
- $159,0002 bd2 ba1.1k sqft1441 Paso Real Ave Spc 242, Rowland Heights, CA 91748For SaleMLS ID #TR25260061, Oliver Law, 1 Realty. CRMLS
- $145,0003 bd2 ba1.2k sqft1441 Paso Real Ave Spc 30, Rowland Heights, CA 91748For SaleMLS ID #DW26082510, Richard Montano, Realty World 5 Star Brokers. CRMLS
- $268,0004 bd2 ba1.4k sqft1560 S Otterbein Ave #178, Rowland Heights, CA 91748For SaleMLS ID #TR26086993, Kim Yu, ReMax 2000 Realty. CRMLS
- $250,0004 bd2 ba1.3k sqft1560 S Otterbein Ave Space 20, Rowland Heights, CA 91748For SaleMLS ID #TR26133232, Kim Yu, ReMax 2000 Realty. CRMLS
- $199,9003 bd2 ba1.3k sqft1051 Site Dr Space 251, Brea, CA 92821For SaleMLS ID #DW26115827, Freddy Gamboa, Realty One Group United. CRMLS
- $274,9003 bd2 ba1.4k sqft1560 Otterbein Ave Spc 52, Rowland Heights, CA 91748For SaleMLS ID #DW26099246, Lina Salgado Ariza, CBM Real Estate. CRMLS
- $170,0002 bd2 ba1.3k sqft1051 Site Dr Space 61, Brea, CA 92821For SaleMLS ID #DW26122102, Jose Gonzalez, Mission Group. CRMLS
- $195,0005 bd2 ba1.3k sqft1616 S Euclid St Space 100, Anaheim, CA 92802For SaleMLS ID #PW25272439, Berny Maravilla, Re/Pro Realty. CRMLS
- $199,9993 bd2 ba1.2k sqft1051 Site Dr Space 255, Brea, CA 92821For SaleMLS ID #WS25270457, STEVEN SHAW, Karbury's, Inc.. CRMLS
- $188,0003 bd2 ba1.1k sqft2 Palm Via, Anaheim, CA 92801For SaleMLS ID #PW26135048, Patricia Zollinger, JAG Realty. CRMLS
- $185,0004 bd2 ba1.4k sqft9080 Bloomfield Ave Space 33, Cypress, CA 90630For SaleMLS ID #IG26072415, Shelly Eshelman, Shelly Eshelman Realty, Inc.. CRMLS
- $219,9003 bd2 ba1.3k sqft211 S Beach Blvd Space 13, Anaheim, CA 92804For SaleMLS ID #11931277, Peter Jorde, South Coast Mobile Homes, LLC. My State MLS
