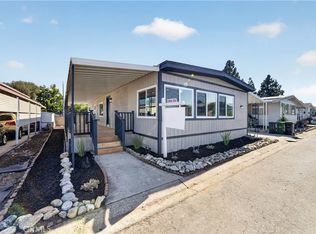
This spacious, remodeled home is located in the desirable Casitas Mobile Home Estates. One owner must be 55+, but younger occupants are allowed. The property features an open floor plan, updated kitchen with a breakfast bar, generously sized living and dining areas, 2 large bedrooms and bathrooms, central AC and heating, ceiling fans throughout, indoor laundry area, plus new paint (inside & out), newer flooring in the living areas, & decking and landscaping. There is also a large, private storage shed and small yard areas in the back and on the rear side areas of the lot. The long covered carport area can house 3 cars.
The Casitas Estates park community is situated near the base of the San Gabriel Mountains and offers mountain views, a clubhouse with a billiard room, and a pool. The Casitas are one mile or less from: Great shopping (Target, Trader Joe's...), restaurants and parks (La Verne Sports Park, Las Flores Park; with 4 pickleball courts!), the city's library and the La Verne Community Center.
For sale
Listed by: BARRON REAL ESTATE • Sarah Barron • Contact: 626-824-5904
Price cut: $20K (8/13)
$139,000
3945 Bradford St Space 49, La Verne, CA 91750
2beds
1,152sqft
Manufactured Home
Built in 1974
-- sqft lot
$137,800 Zestimate®
$121/sqft
$-- HOA
What's special
- 77 days
- 681
- 25
Zillow last checked:
Listing updated:
Listed by:
Sarah Barron DRE #01225740 626-824-5904,
BARRON REAL ESTATE
Source: CRMLS,MLS#: CV26134938 Originating MLS: California Regional MLS
Originating MLS: California Regional MLSFacts & features
Interior
Bedrooms & bathrooms
- Bedrooms: 2
- Bathrooms: 2
- Full bathrooms: 2
Rooms
- Room types: Bedroom, Kitchen, Living Room, Primary Bathroom, Primary Bedroom
Primary bedroom
- Features: Main Level Primary
Bedroom
- Features: All Bedrooms Down
Bedroom
- Features: Bedroom on Main Level
Kitchen
- Features: Granite Counters, Kitchen Island
Heating
- Forced Air
Cooling
- Central Air
Appliances
- Included: Dishwasher, Gas Cooktop, Gas Range, Range Hood
- Laundry: Inside
Features
- Ceiling Fan(s), All Bedrooms Down, Bedroom on Main Level, Main Level Primary
- Flooring: Carpet, Laminate
- Windows: Double Pane Windows
Interior area
- Total interior livable area: 1,152 sqft
Property
Parking
- Parking features: Attached Carport
- Has carport: Yes
Features
- Levels: One
- Stories: 1
- Entry location: Side or Front Door
- Patio & porch: Covered
- Pool features: Community, Association
- Spa features: None
- Has view: Yes
- View description: Hills, Mountain(s)
- Park: Casitas La Verne
Lot
- Features: Landscaped, Street Level
Details
- Additional structures: Shed(s)
- Parcel number: 8950885049
- On leased land: Yes
- Lease amount: $1,130
- Special conditions: Standard
Construction
Type & style
- Home type: MobileManufactured
- Property subtype: Manufactured Home
Condition
- Repairs Cosmetic
- Year built: 1974
Utilities & green energy
- Sewer: Public Sewer
- Water: Public
Community & HOA
Community
- Features: Biking, Foothills, Hiking, Near National Forest, Park, Street Lights, Suburban, Pool
- Senior community: Yes
HOA
- Amenities included: Billiard Room, Clubhouse, Pool
Location
- Region: La Verne
Financial & listing details
- Price per square foot: $121/sqft
- Tax assessed value: $23,777
- Date on market: 6/23/2026
- Cumulative days on market: 78 days
- Listing terms: Submit
- Road surface type: Paved
Estimated market value
$137,800
$131,000 - $145,000
Not available
Price history
| Date | Event | Price |
|---|---|---|
| 8/13/2026 | Price change | $139,000-12.6%$121/sqft |
Source:  CRMLS #CV26134938 Report a problem CRMLS #CV26134938 Report a problem | ||
| 6/24/2026 | Listed for sale | $159,000$138/sqft |
Source: CRMLS #CV26134938 Report a problem | ||
Public tax history
| Year | Property taxes | Tax assessment |
|---|---|---|
| 2026 | -- | $23,777 +2% |
| 2025 | $357 +7.7% | $23,311 +2% |
| 2024 | $332 +1.5% | $22,855 +2% |
| 2023 | $327 +1.6% | $22,407 +2% |
| 2022 | $322 +7.4% | $21,969 +6.1% |
| 2021 | $299 +0.1% | $20,707 -0.9% |
| 2020 | $299 | $20,889 +3.7% |
| 2019 | $299 +2.8% | $20,145 |
| 2018 | $291 | $20,145 |
| 2017 | $291 +2.5% | -- |
| 2016 | $284 +6.2% | -- |
| 2015 | $267 -1.2% | -- |
| 2014 | $271 | -- |
| 2012 | -- | -- |
| 2011 | -- | $19,642 -3.2% |
| 2010 | -- | $20,292 -22.9% |
| 2008 | -- | $26,305 -22.7% |
| 2007 | -- | $34,045 |
Find assessor info on the county website
Monthly payment
Climate risks
Neighborhood: Foothill Boulevard Corridor
Nearby schools
Schools provided by the listing agent
- High: Bonita
Source: CRMLS. This data may not be complete. We recommend contacting the local school district to confirm school assignments for this home.
- $135,9002 bd2 ba1.4k sqft3945 Bradford St SPC 5, La Verne, CA 91750Off Market
- $157,5002 bd2 ba1.6k sqft3945 Bradford St SPC 8, La Verne, CA 91750Off Market
- $160,8003 bd2 ba1.5k sqft3945 Bradford St SPC 15, La Verne, CA 91750Off Market
- $199,0002 bd2 ba1.3k sqft3945 Bradford St SPACE 16, La Verne, CA 91750For Sale
Similar homes
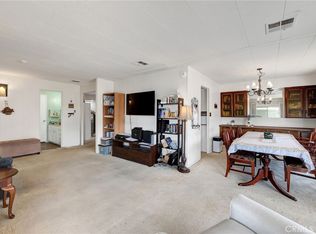
- $135,0002 bd2 ba1.5k sqft3945 Bradford St #128, La Verne, CA 91750For Sale
 MLS ID #IV26150548, BRENDA BARRERA AHMED, eHomes. CRMLS
 - $134,8002 bd2 ba1.4k sqft3945 Bradford St Space 55, La Verne, CA 91750For Sale
 MLS ID #CV26185783, Jason Lorge, Keller Williams Los Feliz. CRMLS
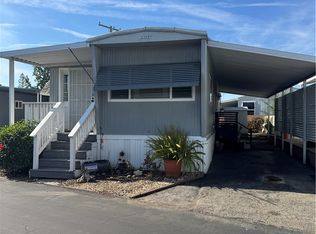
 - $114,9002 bd2 ba1.3k sqft2755 Arrow Hwy #142, La Verne, CA 91750For Sale
 MLS ID #DW26045130, Nicholas Mauro, Realty Executives Com. & Res.. CRMLS
 - $139,0002 bd1 ba840 sqft301 E Foothill Blvd Space 63, Pomona, CA 91767For Sale
 MLS ID #CV25229336, Naeema Fox, AGENCY 8 REAL ESTATE GROUP. CRMLS
