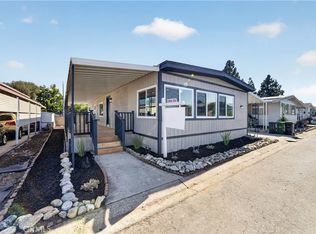
WELCOME HOME! Located in the desirable Casitas Mobile Home Estates (55+), this inviting 2-bedroom, 2-bathroom home offers a comfortable layout with generously sized living spaces in a peaceful, well-maintained community. Step inside to a very spacious living room that serves as the heart of the home, enhanced by a bright open floor plan that flows easily into the kitchen and dining areas—ideal for everyday living and entertaining. The interior has been newly painted, creating a fresh and welcoming feel throughout. Your large primary bedroom provides a relaxing retreat and features a spacious en-suite bathroom, while the second bedroom and bathroom offer flexibility for guests, hobbies, or a home office. Outdoor space includes a private patio area and a storage shed for added convenience. Residents of Casitas Mobile Home Estates enjoy a strong sense of community along with mountain views, a pool, clubhouse, and billiard room, all conveniently located near shopping, restaurants, and local amenities. While the primary homeowner must be 55+, residents 18+ are welcome—making it a great setup for a parent with college-aged children.
For sale
Listed by: Keller Williams Los Feliz • Jason Lorge • Contact: 714-686-5807
$139,800
3945 Bradford St Space 55, La Verne, CA 91750
2beds
1,440sqft
Manufactured Home
Built in 1973
-- sqft lot
$138,800 Zestimate®
$97/sqft
$-- HOA
What's special
Mountain viewsSpacious en-suite bathroomPrivate patio areaBright open floor plan
- 199 days |
- 728 |
- 27 |
Zillow last checked:
Listing updated:
Listed by:
Jason Lorge DRE #01703599 714-686-5807,
Keller Williams Los Feliz,
Briana Lorge DRE #01996731 800-931-1346,
Keller Williams Los Feliz
Source: CRMLS,MLS#: CV26002609 Originating MLS: California Regional MLS
Originating MLS: California Regional MLSFacts & features
Interior
Bedrooms & bathrooms
- Bedrooms: 2
- Bathrooms: 2
- Full bathrooms: 2
Rooms
- Room types: Bedroom, Kitchen, Laundry, Living Room, Primary Bathroom, Primary Bedroom
Primary bedroom
- Features: Main Level Primary
Primary bedroom
- Features: Primary Suite
Bedroom
- Features: All Bedrooms Down
Bedroom
- Features: Bedroom on Main Level
Bathroom
- Features: Walk-In Shower
Kitchen
- Features: Kitchen/Family Room Combo
Heating
- Central, Forced Air
Cooling
- Central Air
Appliances
- Included: Dishwasher, Electric Cooktop, Refrigerator, Water Heater
- Laundry: Inside
Features
- Open Floorplan, All Bedrooms Down, Bedroom on Main Level, Main Level Primary, Primary Suite
- Flooring: Carpet, Laminate, Tile
Interior area
- Total interior livable area: 1,440 sqft
Property
Parking
- Parking features: Carport
- Has carport: Yes
Features
- Levels: One
- Stories: 1
- Entry location: Front
- Pool features: In Ground, Association
- Has spa: Yes
- Spa features: Association, In Ground
- Has view: Yes
- View description: Neighborhood
- Park: Casitas Estates Mobile Home Park
Lot
- Features: Close to Clubhouse
Details
- Additional structures: Shed(s)
- Parcel number: 8666017032
- On leased land: Yes
- Lease amount: $1,048
- Special conditions: Standard
Construction
Type & style
- Home type: MobileManufactured
- Property subtype: Manufactured Home
Condition
- Turnkey
- Year built: 1973
Utilities & green energy
- Sewer: Public Sewer
- Water: Public
- Utilities for property: Electricity Connected, Natural Gas Connected, Sewer Connected, Water Connected
Community & HOA
Community
- Features: Foothills, Suburban
- Senior community: Yes
HOA
- Amenities included: Billiard Room, Clubhouse, Game Room, Pool, Pet Restrictions, Sauna, Spa/Hot Tub
Location
- Region: La Verne
Financial & listing details
- Price per square foot: $97/sqft
- Tax assessed value: $30,915
- Annual tax amount: $387
- Date on market: 1/8/2026
- Cumulative days on market: 199 days
- Listing terms: Cash,Submit
- Body type: Double Wide

TeamLorgeRealEstate
(714) 686-5807
By pressing Contact Agent, you agree that the real estate professional identified above may call/text you about your search, which may involve use of automated means and pre-recorded/artificial voices. You don't need to consent as a condition of buying any property, goods, or services. Message/data rates may apply. You also agree to our Terms of Use. Zillow does not endorse any real estate professionals. We may share information about your recent and future site activity with your agent to help them understand what you're looking for in a home.
Estimated market value
$138,800
$132,000 - $146,000
$3,387/mo
Price history
| Date | Event | Price |
|---|---|---|
| 4/1/2026 | Price change | $139,800-6.7%$97/sqft |
Source:  CRMLS #CV26002609 Report a problem CRMLS #CV26002609 Report a problem | ||
| 1/8/2026 | Listed for sale | $149,800$104/sqft |
Source: CRMLS #CV26002609 Report a problem | ||
Public tax history
| Year | Property taxes | Tax assessment |
|---|---|---|
| 2025 | $387 +8.4% | $30,915 +1.6% |
| 2024 | $357 +3.3% | $30,415 +3.5% |
| 2023 | $345 +1.5% | $29,395 +1.4% |
| 2022 | $340 +11.1% | $28,987 +8% |
| 2021 | $306 +1% | $26,844 +0.2% |
| 2020 | $303 | $26,790 +25.2% |
| 2019 | $303 +24.5% | $21,397 |
| 2018 | $243 | $21,397 |
| 2017 | $243 -5.1% | -- |
| 2016 | $256 +8.8% | -- |
| 2015 | $236 -2.4% | -- |
| 2014 | $241 | -- |
| 2012 | -- | -- |
| 2011 | -- | $24,326 -4.8% |
| 2010 | -- | $25,549 -4% |
| 2008 | -- | $26,617 0% |
| 2007 | -- | $26,619 |
Find assessor info on the county website
Monthly payment
Climate risks
Neighborhood: Foothill Boulevard Corridor
Nearby schools
GreatSchools rating
- 9/10J. Marion Roynon Elementary SchoolGrades: K-5Distance: 0.8 mi
- 10/10Ramona Middle SchoolGrades: 6-8Distance: 1.9 mi
- 9/10Bonita High SchoolGrades: 9-12Distance: 0.7 mi
- $142,0002 bd2 ba1.4k sqft3945 Bradford St SPC 5, La Verne, CA 91750Off Market
- $157,5002 bd2 ba1.6k sqft3945 Bradford St SPC 8, La Verne, CA 91750Off Market
- $159,0003 bd2 ba1.5k sqft3945 Bradford St SPC 15, La Verne, CA 91750Off Market
- $199,0002 bd2 ba1.3k sqft3945 Bradford St SPACE 16, La Verne, CA 91750For Sale
- $215,0003 bd2 ba1.7k sqft3945 Bradford St SPACE 18, La Verne, CA 91750For Sale
- $230,0002 bd2 ba1.3k sqft3945 Bradford St SPACE 20, La Verne, CA 91750Sold
- $139,3002 bd1 ba1.4k sqft3945 Bradford St SPC 21, La Verne, CA 91750Off Market
- $100,3002 bd2 ba1.2k sqft3945 Bradford St SPC 25, La Verne, CA 91750Off Market
- $25,7902 bd2 ba1.5k sqft3945 Bradford St SPC 35, La Verne, CA 91750Off Market
Similar homes
- $165,0002 bd2 ba1.5k sqft3945 Bradford St #128, La Verne, CA 91750For Sale
 MLS ID #IV26150548, BRENDA BARRERA AHMED, eHomes. CRMLS
 - $159,0002 bd2 ba1.1k sqft3945 Bradford St Space 49, La Verne, CA 91750For Sale
 MLS ID #CV26134938, Sarah Barron, BARRON REAL ESTATE. CRMLS
 - $139,9992 bd2 ba1.1k sqft2755 Arrow Hwy Space 108, La Verne, CA 91750For Sale
 MLS ID #PW25038085, Lizbeth Alonzo, BHHS CA Properties. CRMLS
 - $124,9992 bd2 ba1.3k sqft2755 Arrow Hwy #142, La Verne, CA 91750For Sale
 MLS ID #DW26045130, Nicholas Mauro, Realty Executives Com. & Res.. CRMLS
 - $184,0002 bd2 ba1.2k sqft4095 Fruit St Space 303, La Verne, CA 91750For SaleMLS ID #CV26031791, Cindy Ciulla, Coldwell Banker Icon. CRMLS
- $198,0003 bd2 ba1k sqft3800 Bradford St Spc 228, La Verne, CA 91750For SaleMLS ID #CV26095256, Cindy Ciulla, Coldwell Banker Icon. CRMLS
- $179,0002 bd2 ba1.1k sqft2755 Arrow Hwy, La Verne, CA 91750For SaleMLS ID #CV26074754, Erick Guzman, RE/MAX TOP PRODUCERS. CRMLS
- $195,0002 bd2 ba1.6k sqft3800 Bradford St Space 293, La Verne, CA 91750For SaleMLS ID #IV26032250, KIMBERLY RIVORD, DYNASTY REAL ESTATE. CRMLS
- $189,9502 bd2 ba1.2k sqft3530 Damien Ave Spc 249, La Verne, CA 91750For SaleMLS ID #CV26145720, Cristina Fonseca, REALTY ONE GROUP MASTERS. CRMLS
- $181,0003 bd2 ba1.2k sqft3530 Damien Ave Space 132, La Verne, CA 91750For SaleMLS ID #CV25041679, Cindy Ciulla, Coldwell Banker Icon. CRMLS
- $135,0002 bd2 ba1.2k sqft8651 Foothill Blvd Space 90, Rancho Cucamonga, CA 91730For SaleMLS ID #IG26142994, Lilia Amador, Realty ONE Group Homelink. CRMLS
- $135,0002 bd2 ba862 sqft1205 Cypress St Space 181, San Dimas, CA 91773For SaleMLS ID #CV26118694, Sunshine Matthews, Professional Real Estate Service. CRMLS
- $199,9002 bd2 ba1.1k sqft3530 Damien Ave Space 13, La Verne, CA 91750For SaleMLS ID #OC26034860, Lupe Quezada, United Realty Center Inc. CRMLS
- $199,0003 bd2 ba1.1k sqft2755 Arrow Hwy Space 61, La Verne, CA 91750For SaleMLS ID #CV26115056, Alex Rodriguez, PAK HOME REALTY. CRMLS
- $188,0003 bd2 ba1.2k sqft2755 Arrow Hwy Space 52, La Verne, CA 91750For SaleMLS ID #CV25266086, Sabrina Miller, Sabrina Lynn MIller, Broker. CRMLS
- $149,9992 bd2 ba1k sqft1205 Cypress St Space 162, San Dimas, CA 91773For SaleMLS ID #DW25243626, Rosie Soltero, Realty One Group United. CRMLS
- $149,8002 bd2 ba880 sqft840 E Foothill Blvd Space 27, Azusa, CA 91702For SaleMLS ID #CV26003420, Jason Lorge, Keller Williams Los Feliz. CRMLS
- $149,9993 bd2 ba1.4k sqft8389 Baker Ave Space 29, Rancho Cucamonga, CA 91730For SaleMLS ID #CV26063505, Julio Martinez Bahena, TOP PRODUCERS REALTY PARTNERS. CRMLS
- $129,9002 bd2 ba720 sqft1245 W Cienega Ave #162, San Dimas, CA 91773For SaleMLS ID #OC26113660, Samuel Su, Samuel Su, Broker. CRMLS
- $160,0002 bd2 ba1.1k sqft1456 E Philadelphia St, Ontario, CA 91761For SaleMLS ID #CV26160020, Monique Zacarias, RE/MAX TOP PRODUCERS. CRMLS
