Turn-Key 3bedroom 2bathroom in an All-Age Community in La Verne. This gorgeous home has been completely remodeled with remodeled kitchen, bathrooms, newer flooring, and neutral paint colors throughout. This home features an open floorplan with island kitchen. Kitchen features white cabinetry with custom light fixtures and recessed lighting. Kitchen appliances included Stove/Oven, Microwave Rangehood, Dishwasher. Home features Energy Efficient Mini Splits for cooling and heating. Low maintenance lot with private patio area. Located in a 5star community with full amenities including pool, jacuzzi, reading room, clubhouse, greenbelts with playground. Lots of activities throughout the year. Located close to transportation, train station, entertainment, restaurants, shopping centers.
For sale
Listed by: Sabrina Lynn MIller, Broker • Sabrina Miller • Contact: 714-421-1163
Price cut: $10K (4/28)
$188,000
2755 Arrow Hwy Space 52, La Verne, CA 91750
3beds
1,248sqft
Manufactured Home
Built in 1989
-- sqft lot
$188,700 Zestimate®
$151/sqft
$-- HOA
What's special
- 229 days |
- 528 |
- 52 |
Zillow last checked:
Listing updated:
Listed by:
Sabrina Miller DRE #01859262 714-421-1163,
Sabrina Lynn MIller, Broker
Source: CRMLS,MLS#: CV25266086 Originating MLS: California Regional MLS
Originating MLS: California Regional MLSFacts & features
Interior
Bedrooms & bathrooms
- Bedrooms: 3
- Bathrooms: 2
- Full bathrooms: 2
Rooms
- Room types: Kitchen, Laundry, Living Room, Primary Bathroom, Primary Bedroom, Utility Room
Primary bedroom
- Features: Main Level Primary
Bathroom
- Features: Remodeled, Soaking Tub, Separate Shower, Tub Shower, Upgraded, Vanity
Kitchen
- Features: Kitchen Island, Kitchen/Family Room Combo, Remodeled, Updated Kitchen
Heating
- Ductless, See Remarks
Cooling
- Ductless, See Remarks
Appliances
- Included: Dishwasher, Free-Standing Range, Disposal, Gas Oven, Microwave, Range Hood, Water Heater
- Laundry: Washer Hookup, Gas Dryer Hookup, Laundry Room
Features
- Ceiling Fan(s), Open Floorplan, Track Lighting, Main Level Primary, Utility Room
- Flooring: Laminate
- Windows: Double Pane Windows, ENERGY STAR Qualified Windows
Interior area
- Total interior livable area: 1,248 sqft
Property
Parking
- Total spaces: 4
- Parking features: Attached Carport, Carport, Driveway, Guest
- Carport spaces: 4
Features
- Entry location: back door-driveway
- Patio & porch: Front Porch, Patio
- Pool features: Community, In Ground
- Has spa: Yes
- Spa features: Community
- Has view: Yes
- View description: Mountain(s)
- Park: Kingsway Gardens
Lot
- Features: Back Yard, Cul-De-Sac, Landscaped, Yard
Details
- Additional structures: Shed(s)
- Parcel number: 8371008010
- On leased land: Yes
- Lease amount: $1,720
- Special conditions: Standard
Construction
Type & style
- Home type: MobileManufactured
- Property subtype: Manufactured Home
Materials
- Drywall, Wood Siding
- Foundation: Pillar/Post/Pier, Raised, Tie Down
Condition
- Updated/Remodeled,Turnkey
- Year built: 1989
Utilities & green energy
- Electric: Standard
- Sewer: Public Sewer
- Water: Public
- Utilities for property: Cable Available, Electricity Connected, Natural Gas Connected, Phone Available, Sewer Connected, Water Connected
Community & HOA
Community
- Features: Dog Park, Foothills, Storm Drain(s), Street Lights, Suburban, Pool
- Security: Closed Circuit Camera(s), Carbon Monoxide Detector(s), Resident Manager, Smoke Detector(s)
Location
- Region: La Verne
Financial & listing details
- Price per square foot: $151/sqft
- Tax assessed value: $30,030
- Annual tax amount: $441
- Date on market: 11/29/2025
- Cumulative days on market: 229 days
- Listing terms: Cash,Cash to New Loan
- Inclusions: Stove/Oven, Rangehood Microwave, Dishwasher, Shed
- Exclusions: Refrigerator, Washer and Dryer

Sabrina Miller
(714) 421-1163
By pressing Contact Agent, you agree that the real estate professional identified above may call/text you about your search, which may involve use of automated means and pre-recorded/artificial voices. You don't need to consent as a condition of buying any property, goods, or services. Message/data rates may apply. You also agree to our Terms of Use. Zillow does not endorse any real estate professionals. We may share information about your recent and future site activity with your agent to help them understand what you're looking for in a home.
Estimated market value
$188,700
$179,000 - $198,000
$2,769/mo
Price history
| Date | Event | Price |
|---|---|---|
| 4/28/2026 | Listed for sale | $188,000-5.1%$151/sqft |
Source:  CRMLS #CV25266086 Report a problem CRMLS #CV25266086 Report a problem | ||
| 4/16/2026 | Contingent | $198,000+4.8%$159/sqft |
Source: CRMLS #CV25266086 Report a problem | ||
| 2/27/2026 | Price change | $188,900-0.5%$151/sqft |
Source: CRMLS #CV25266086 Report a problem | ||
| 11/29/2025 | Listed for sale | $189,900$152/sqft |
Source: CRMLS #CV25266086 Report a problem | ||
Public tax history
| Year | Property taxes | Tax assessment |
|---|---|---|
| 2025 | $441 +7.2% | $30,030 +2% |
| 2024 | $411 +1.6% | $29,443 +2% |
| 2023 | $405 +1.6% | $28,866 +2% |
| 2022 | $398 +5.1% | $28,301 +3.6% |
| 2021 | $379 +0.8% | $27,326 +0.1% |
| 2020 | $376 | $27,293 +6% |
| 2019 | $376 +4.9% | $25,743 |
| 2018 | $358 | $25,743 |
| 2017 | $358 -2.7% | -- |
| 2016 | $368 +5% | -- |
| 2015 | $351 -0.8% | -- |
| 2014 | $353 | -- |
| 2012 | -- | -- |
| 2011 | -- | $26,449 +8.6% |
| 2010 | -- | $24,347 -9.5% |
| 2008 | -- | $26,895 -22.5% |
| 2007 | -- | $34,701 |
Find assessor info on the county website
Monthly payment
Climate risks
Neighborhood: South La Verne
Nearby schools
GreatSchools rating
- 9/10J. Marion Roynon Elementary SchoolGrades: K-5Distance: 1 mi
- 10/10Ramona Middle SchoolGrades: 6-8Distance: 2.4 mi
- 9/10Bonita High SchoolGrades: 9-12Distance: 1.1 mi
Schools provided by the listing agent
- Elementary: Roynon
- Middle: Ramona
- High: Bonita
Source: CRMLS. This data may not be complete. We recommend contacting the local school district to confirm school assignments for this home.
- $100,0002 bd2 ba-- sqft2755 Arrow Hwy SPC 111, La Verne, CA 91750Sold
- $204,0003 bd2 ba1.2k sqft2755 Arrow Hwy SPACE 98, La Verne, CA 91750Sold
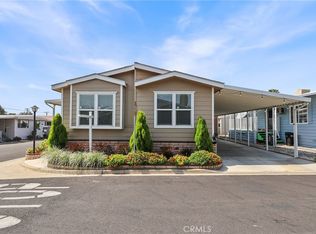
- $308,0002 bd1 ba1.1k sqft2755 Arrow Hwy SPC 129, La Verne, CA 91750Off Market
- $260,0003 bd2 ba1.3k sqft2755 Arrow Hwy SPACE 94, La Verne, CA 91750For Sale
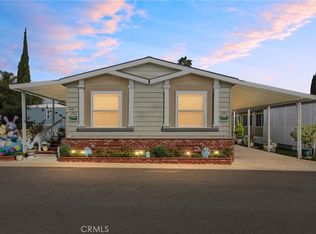
- $61,0002 bd1 ba1k sqft2755 Arrow Hwy SPACE 88, La Verne, CA 91750Sold
- $40,0002 bd2 ba1k sqft2755 Arrow Hwy SPC 175, La Verne, CA 91750Sold
- $185,700-- bd-- ba1.3k sqft2755 Arrow Hwy SPACE 8, La Verne, CA 91750Off Market
- $181,800-- bd-- ba1.4k sqft2755 Arrow Hwy SPACE 10, La Verne, CA 91750Off Market
Similar homes
- $199,0003 bd2 ba1.1k sqft2755 Arrow Hwy Space 61, La Verne, CA 91750For Sale
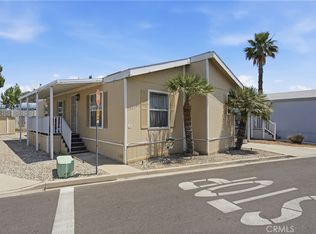 MLS ID #CV26115056, Alex Rodriguez, PAK HOME REALTY. CRMLS
 - $198,0003 bd2 ba1k sqft3800 Bradford St Spc 228, La Verne, CA 91750For Sale
 MLS ID #CV26095256, Cindy Ciulla, Coldwell Banker Icon. CRMLS
 - $159,0002 bd2 ba1.1k sqft3945 Bradford St Space 49, La Verne, CA 91750For Sale
 MLS ID #CV26134938, Sarah Barron, BARRON REAL ESTATE. CRMLS
 - $199,9002 bd2 ba1.1k sqft3530 Damien Ave Space 13, La Verne, CA 91750For Sale
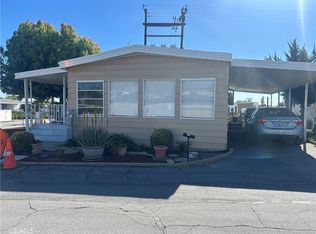 MLS ID #OC26034860, Lupe Quezada, United Realty Center Inc. CRMLS
 - $165,0002 bd2 ba1.5k sqft3945 Bradford St #128, La Verne, CA 91750For SaleMLS ID #IV26150548, BRENDA BARRERA AHMED, eHomes. CRMLS
- $260,0003 bd2 ba1.3k sqft2755 Arrow Hwy Space 94, La Verne, CA 91750For SaleMLS ID #IV26064195, ANNA ALKIEZAR, REALTY ONE GROUP WEST. CRMLS
- $193,0003 bd2 ba1.1k sqft2 Palm Via, Anaheim, CA 92801For SaleMLS ID #PW26135048, Patricia Zollinger, JAG Realty. CRMLS
- $185,0004 bd2 ba1.4k sqft1855 E Riverside Dr Space 195, Ontario, CA 91761For SaleMLS ID #CV26159417, Sandy Hernandez, CENTURY 21 SYNERGIA REALTY. CRMLS
- $206,0003 bd2 ba1.3k sqft1205 Cypress St Space 108, San Dimas, CA 91773For SaleMLS ID #CV26123452, Viki Tragos, RE/MAX CHAMPIONS. CRMLS
- $234,9002 bd2 ba1.6k sqft3530 Damien Ave Spc 184, La Verne, CA 91750For SaleMLS ID #CV25274214, Pierre Maajoun, RE/MAX MASTERS REALTY. CRMLS
- $180,0004 bd2 ba1.3k sqft1700 S Glendora Ave Space 9, Glendora, CA 91740For SaleMLS ID #SW26081331, James Frageau, Impact Real Estate. CRMLS
- $189,9884 bd2 ba1.3k sqft5800 Hamner Ave Space 442, Eastvale, CA 91752For SaleMLS ID #OC26120872, Grant Gerhart, Integrated Realty Group, Inc.. CRMLS
- $194,9993 bd2 ba1.7k sqft1456 E Philadelphia St Space 322, Ontario, CA 91761For SaleMLS ID #IV26136224, JOHNATHAN ITURBE, ALTA REALTY GROUP CA, INC. CRMLS
- $188,0004 bd2 ba1.4k sqft1441 Paso Real Ave Space 148, Rowland Heights, CA 91748For SaleMLS ID #TR26133991, Oliver Law, 1 Realty. CRMLS
- $262,0003 bd2 ba1.3k sqft3530 Damien Ave Space 62, La Verne, CA 91750For SaleMLS ID #CV26151700, Steve Olmos, HOMEQUEST REAL ESTATE. CRMLS
- $165,0003 bd2 ba1k sqft2139 E 4th St Space 176, Ontario, CA 91764For SaleMLS ID #CV26099170, Carlos Pacheco Aceves, REAL BROKERAGE TECHNOLOGIES. CRMLS
- $179,9993 bd2 ba1.4k sqft1456 E Philadelphia St Space 161, Ontario, CA 91761For SaleMLS ID #AR26092881, Kael Maligaya, PureMotive Realty Inc.. CRMLS
- $229,9992 bd2 ba1.5k sqft1245 W Cienega Ave Space 125, San Dimas, CA 91773For SaleMLS ID #CV26103422, John Contabile, Local Professional Realty. CRMLS
- $184,9002 bd2 ba1.1k sqft2230 Lake Glen Dr #57, La Habra, CA 90631For SaleMLS ID #DW26138889, Memo Gamboa, Century 21 Allstars. CRMLS
- $169,5003 bd2 ba1.4k sqft1456 E Philadelphia St Space 359, Ontario, CA 91761For SaleMLS ID #PW26123806, Lisa Sanchez, Century 21 Cornerstone. CRMLS
