This upgraded and well-maintained home features a bright kitchen with updated finishes and ample natural light. A separate sitting or reading nook provides additional flexible space for work or relaxation. Interior details include neutral flooring, clean wall finishes, double-paned windows, new "Roman-style blinds." The home has been cared for and is move-in ready, offering a functional layout with inviting interior spaces. The park is a great place to meet new friends, have family visits in the beautiful sparkling pool area, play tennis, walk your dogs and enjoy the quaint 55+ community located just minutes away from the 10 frwy. RV Parking available.
For sale
Listed by: Century 21 Cornerstone • Lisa Sanchez • Contact: LisaSanchez.c21@gmail.com
$169,500
1456 E Philadelphia St Space 359, Ontario, CA 91761
3beds
1,440sqft
Manufactured Home
Built in 1979
-- sqft lot
$164,100 Zestimate®
$118/sqft
$-- HOA
What's special
- 134 days
- 210
- 19
Zillow last checked:
Listing updated:
Listed by:
Lisa Sanchez DRE #02142667 LisaSanchez.c21@gmail.com,
Century 21 Cornerstone
Source: CRMLS,MLS#: PW26123806 Originating MLS: California Regional MLS
Originating MLS: California Regional MLSFacts & features
Interior
Bedrooms & bathrooms
- Bedrooms: 3
- Bathrooms: 2
- Full bathrooms: 2
Bathroom
- Features: Quartz Counters, Soaking Tub, Walk-In Shower
Heating
- Forced Air
Appliances
- Included: Convection Oven, Dishwasher, Electric Range, Gas Oven, Gas Range, Gas Water Heater
- Laundry: Washer Hookup, Electric Dryer Hookup, Laundry Room
Features
- Ceiling Fan(s)
- Flooring: Vinyl
- Windows: Blinds, Double Pane Windows
Interior area
- Total interior livable area: 1,440 sqft
Property
Parking
- Total spaces: 2
- Parking features: Covered, Carport
- Garage spaces: 2
- Has carport: Yes
Features
- Levels: One
- Stories: 1
- Entry location: PHILADELPHIA ST
- Patio & porch: Covered, Deck, Open, Patio
- Pool features: Community, Heated, In Ground
- Has spa: Yes
- Spa features: Community
- Fencing: Good Condition
- Park: RANCHO ONTARIO
Lot
- Features: 0-1 Unit/Acre
Details
- Additional structures: Shed(s)
- Parcel number: 0216081076359
- On leased land: Yes
- Lease amount: $1,800
- Special conditions: Standard
Construction
Type & style
- Home type: MobileManufactured
- Property subtype: Manufactured Home
Materials
- Roof: Composition
Condition
- Year built: 1979
Utilities & green energy
- Sewer: Private Sewer
- Water: Public
- Utilities for property: Cable Available
Community & HOA
Community
- Features: Dog Park, Pool
- Senior community: Yes
Location
- Region: Ontario
Financial & listing details
- Price per square foot: $118/sqft
- Date on market: 6/8/2026
- Cumulative days on market: 134 days
- Listing terms: Cash,Cash to New Loan,Conventional
- Inclusions: Appliances- Range, Refrigerator, built-ins (Microwave & Dishwasher) Custom Window Blinds, Storage Shed
- Exclusions: Electric Fireplace
- Road surface type: Paved
- Body type: Double Wide
Estimated market value
$164,100
$156,000 - $172,000
Not available
Price history
| Date | Event | Price |
|---|---|---|
| 6/9/2026 | Listed for sale | $169,500+6%$118/sqft |
Source:  CRMLS #PW26123806 Report a problem CRMLS #PW26123806 Report a problem | ||
| 12/20/2022 | Pending sale | $159,900$111/sqft |
Source: CRMLS #PW22203627 Report a problem | ||
| 12/6/2022 | Contingent | $159,900$111/sqft |
Source: CRMLS #PW22203627 Report a problem | ||
| 11/8/2022 | Price change | $159,900-5.9%$111/sqft |
Source: CRMLS #PW22203627 Report a problem | ||
| 9/26/2022 | Listed for sale | $169,900$118/sqft |
Source: CRMLS #PW22203627 Report a problem | ||
Public tax history
Tax history is unavailable.
Monthly payment
Climate risks
Neighborhood: 91761
- $119,0002 bd2 ba1.8k sqft1456 E Philadelphia Ave #186, Ontario, CA 91761For Sale
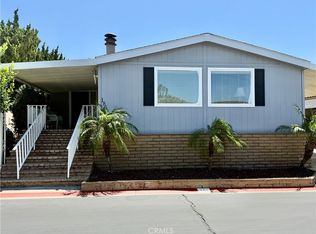
- $125,9003 bd2 ba1.8k sqft1456 E Philadelphia Ave #134, Ontario, CA 91761Pending
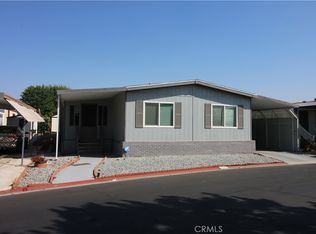
- $85,0002 bd2 ba1.2k sqft1456 E Philadelphia Ave #119, Ontario, CA 91761Sold
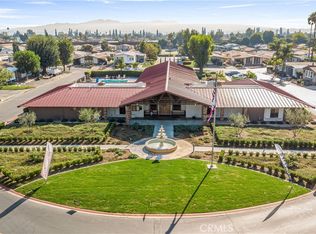
- $124,9993 bd2 ba1k sqft1456 E Philadelphia Ave #77, Ontario, CA 91761For Sale

Similar homes
- $159,9993 bd2 ba1.4k sqft1456 E Philadelphia St Space 161, Ontario, CA 91761For Sale
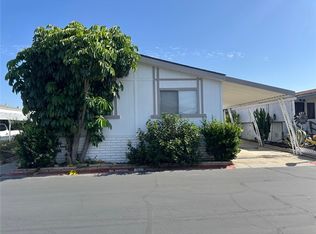 MLS ID #AR26092881, Kael Maligaya, PureMotive Realty Inc.. CRMLS
 - $149,9993 bd2 ba1.4k sqft1456 E Philadelphia Ave #303, Ontario, CA 91761For Sale
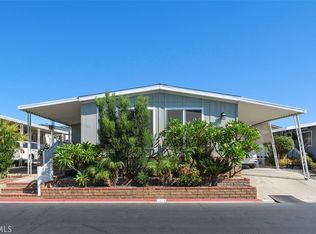 MLS ID #IV26203689, MAYRA MONTES MARTINEZ, CABRILLO MANAGEMENT CORPORATION. CRMLS
 - $175,9992 bd2 ba2k sqft1456 E Philadelphia St Space 299, Ontario, CA 91761For Sale
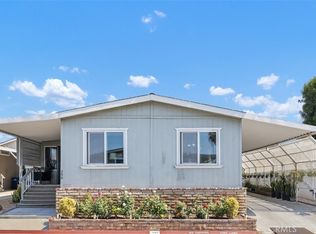 MLS ID #IV26094923, MAYRA MONTES MARTINEZ, CABRILLO MANAGEMENT CORPORATION. CRMLS
 - $149,9993 bd2 ba2k sqft1456 E Philadelphia St Space 322, Ontario, CA 91761For Sale
 MLS ID #IV26136224, JOHNATHAN ITURBE, ALTA REALTY GROUP CA, INC. CRMLS
