Skip main navigation
For sale
  • Listed by: Elevate Real Estate Agency • George Abrego • Contact: realtorabrego@yahoo.com
    $73,888

    1456 E Philadelphia St Space 285, Ontario, CA 91761

    2beds
    2,040sqft
    Manufactured Home
    Built in 1979
    -- sqft lot
    $-- Zestimate®
    $36/sqft
    $-- HOA

    What's special

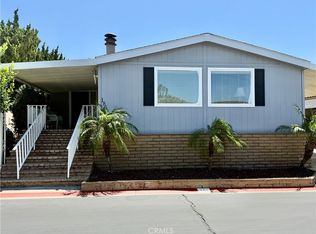
    Welcome to this spacious 2-bedroom, 2-bathroom mobile home offering approximately 2,000 sq. ft. of living space, based on DMV registration. This home is being sold AS-IS and offers an opportunity for a buyer to bring new life to a property with character and potential. The primary bedroom features a walk-in closet and a bathroom with accessibility features, including an easy-access bathing area. The primary bathroom was renovated approximately 3–4 years ago. The home has older green carpet throughout but offers good bones and potential. The second bathroom is dated and ready for updating. Enjoy a large family room with a fireplace. The kitchen offers ample space and is ready for renovation. The spacious living room/dining area features decorative details characteristic of the home's model year. A section of the roof near the kitchen requires repair. The list price reflects the home's current condition. With updates and improvements, this property has potential to become a comfortable and inviting home. Bring your vision and restore its character. Park approval required. Located in a 55+ community.
    8 days
    |
    32
    |
    0
    |

    Zillow last checked:

    Listing updated:

    Listed by:

    George Abrego DRE #01506399 realtorabrego@yahoo.com,

    Elevate Real Estate Agency,

    Listing Team: Cardenas & Associates

    Source: CRMLS,MLS#: CV26175705MLS LogoOriginating MLS: California Regional MLS

      Facts & features

      Interior

      Bedrooms & bathrooms
      • Bedrooms: 2
      • Bathrooms: 2
      • Full bathrooms: 2
      Rooms
      • Room types: Bedroom
      Bedroom
      • Features: All Bedrooms Down
      Bathroom
      • Features: Soaking Tub, Separate Shower
      Cooling
      • Central Air
      Appliances
      • Included: Gas Oven
      • Laundry: Laundry Room
      Features
      • Ceiling Fan(s), All Bedrooms Down
      • Flooring: Carpet, Vinyl
      Interior area
      • Total interior livable area: 2,040 sqft

      Property

      Parking
      • Total spaces: 2
      • Parking features: Attached Carport
      • Carport spaces: 2
      Features
      • Levels: One
      • Stories: 1
      • Entry location: 1
      • Pool features: Community, In Ground
      • Has view: Yes
      • View description: Mountain(s)
      • Park: Rancho Ontario MHC
      Lot
      • Features: Level
      Details
      • Additional structures: Shed(s)
      • On leased land: Yes
      • Lease amount: $1,675
      • Special conditions: Standard

      Construction

      Type & style
      • Home type: MobileManufactured
      • Property subtype: Manufactured Home
      Materials
      • Foundation: Pillar/Post/Pier
      • Roof: Asbestos Shingle
      Condition
      • Fixer,Repairs Cosmetic
      • Year built: 1979

      Utilities & green energy

      • Sewer: Public Sewer
      • Water: Public
      • Utilities for property: Electricity Available, Natural Gas Available, Water Available

      Community & HOA

      Community
      • Features: Sidewalks, Pool
      • Security: Security Gate, 24 Hour Security
      • Senior community: Yes
      Location
      • Region: Ontario

      Financial & listing details

      • Price per square foot: $36/sqft
      • Date on market: 8/12/2026
      • Cumulative days on market: 9 days
      • Listing terms: Cash,Cash to New Loan
      • Body type: Double Wide

        Estimated market value

        Not available

        Estimated sales range

        Not available

        $3,007/mo

        Price history

        DateEventPrice
        8/12/2026Listed for sale$73,888$36/sqft
        Source: CRMLS #CV26175705 Report a problem

        Public tax history

        Tax history is unavailable.

        Monthly payment

        Estimated monthly payment$1,822
        All calculations are estimates and provided by Zillow, Inc. for informational purposes only. Actual amounts may vary.
        HOA fees may include property taxes on listings classified as Co-Ops. Contact the listing agent and/or owner for fee details.
        See how much you could borrow to make a competitive offer.

        Climate risks

        Neighborhood: 91761

        Getting around

        44 / 100
        Car-Dependent
        17 / 100
        Minimal Transit
        42 / 100
        Somewhat Bikeable

        Nearby schools

        GreatSchools rating

        Similar homes