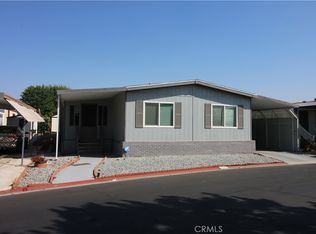
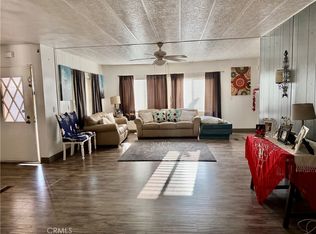
Welcome to a charming home in a gated 55+ community, ideally positioned in central Ontario with Kaiser Permanente less than one-half mile away. The setting offers convenient access to everyday services, shopping, dining, and major transportation routes! The updated kitchen is a welcoming gathering spot with granite countertops, refreshed cabinetry, pantry storage, updated appliances, and plenty of workspace. Dual-pane windows and ceiling fans add everyday comfort, while updated bathroom flooring brings a fresh feel throughout the home. The remodeled laundry room offers added cabinetry, countertops, and a utility sink, making household tasks easier and more organized. Step outside to the generous covered front porch, a pleasant place for morning coffee or visiting with friends. A Tuff Shed provides approximately 84 square feet of additional storage. Community amenities include a recently remodeled clubhouse and pool, meeting rooms, billiards, lounges, social clubs, and activities for an active lifestyle. With its convenient location and thoughtful updates, this move-in-ready home is a rare find!
For sale
Listed by: COLEMAN REALTY GROUP • KELLY NELSON • Contact: 951-660-5926
$139,900
1456 E Philadelphia Ave #186, Ontario, CA 91761
2beds
1,880sqft
Manufactured Home
Built in 1983
2,320 Square Feet Lot
$137,100 Zestimate®
$74/sqft
$-- HOA
What's special
- 30 days |
- 551 |
- 36 |
Likely to sell faster than
Zillow last checked:
Listing updated:
Listed by:
KELLY NELSON DRE #01429186 951-660-5926,
COLEMAN REALTY GROUP,
GLEN NELSON DRE #01476165 951-280-6040,
COLEMAN REALTY GROUP
Source: CRMLS,MLS#: IV26154715 Originating MLS: California Regional MLS
Originating MLS: California Regional MLSFacts & features
Interior
Bedrooms & bathrooms
- Bedrooms: 2
- Bathrooms: 2
- Full bathrooms: 2
Rooms
- Room types: Family Room, Living Room
Bathroom
- Features: Bathtub, Separate Shower, Tub Shower
Heating
- Central, Forced Air, Natural Gas
Cooling
- Central Air
Appliances
- Included: Dishwasher, Gas Range, Refrigerator
- Laundry: Inside, Laundry Room
Features
- Granite Counters, High Ceilings
- Flooring: Carpet, Vinyl
- Doors: Mirrored Closet Door(s)
Interior area
- Total interior livable area: 1,880 sqft
Property
Features
- Levels: One
- Stories: 1
- Entry location: Front porch
- Patio & porch: Rear Porch, Covered, Front Porch
- Pool features: Community
- Has spa: Yes
- Spa features: Community
- Fencing: None
- Park: Rancho Ontario
Lot
- Size: 2,320 Square Feet
- Features: Sloped Up
Details
- Parcel number: 0216081076186
- On leased land: Yes
- Lease amount: $1,800
- Special conditions: Standard,Trust
Construction
Type & style
- Home type: MobileManufactured
- Property subtype: Manufactured Home
Materials
- Roof: Asphalt
Condition
- Year built: 1983
Details
- Builder name: Kaufman Broad Home Systems Inc.
Utilities & green energy
- Sewer: Sewer Tap Paid
- Water: Public
Community & HOA
Community
- Features: Suburban, Pool
- Senior community: Yes
Location
- Region: Ontario
Financial & listing details
- Price per square foot: $74/sqft
- Tax assessed value: $21,500
- Annual tax amount: $158
- Date on market: 7/15/2026
- Cumulative days on market: 30 days
- Listing terms: Cash to New Loan
- Inclusions: Refrigerator, shed
- Body type: Double Wide
Estimated market value
$137,100
$130,000 - $144,000
$3,035/mo
Price history
| Date | Event | Price |
|---|---|---|
| 7/15/2026 | Listed for sale | $139,900$74/sqft |
Source:  CRMLS #IV26154715 Report a problem CRMLS #IV26154715 Report a problem | ||
Public tax history
| Year | Property taxes | Tax assessment |
|---|---|---|
| 2025 | $158 | $21,500 |
| 2024 | -- | $21,500 |
| 2023 | -- | $21,500 |
| 2022 | -- | $21,500 |
| 2021 | $158 | $21,500 |
| 2020 | $158 -1.1% | $21,500 |
| 2019 | $160 -0.6% | $21,500 |
| 2018 | $161 +1.7% | $21,500 |
| 2017 | $158 | $21,500 |
| 2016 | $158 +2.1% | $21,500 |
| 2015 | $155 -0.8% | $21,500 -41.9% |
| 2014 | $156 | $36,979 |
| 2013 | -- | $36,979 |
Find assessor info on the county website
Monthly payment
Climate risks
Neighborhood: 91761
Nearby schools
GreatSchools rating
- 7/10Bon View Elementary SchoolGrades: K-6Distance: 0.8 mi
- 8/10De Anza Middle SchoolGrades: 7-8Distance: 1.7 mi
- 5/10Colony High SchoolGrades: 9-12Distance: 3.3 mi
- $125,9003 bd2 ba1.8k sqft1456 E Philadelphia Ave #134, Ontario, CA 91761For Sale
- $85,0002 bd2 ba1.2k sqft1456 E Philadelphia Ave #119, Ontario, CA 91761Sold

- $124,9993 bd2 ba1k sqft1456 E Philadelphia Ave #77, Ontario, CA 91761For Sale

- $125,0003 bd2 ba1.8k sqft1456 E Philadelphia Ave #266, Ontario, CA 91761For Sale
- $115,0002 bd2 ba-- sqft1456 E Philadelphia St SPACE 218, Ontario, CA 91761Sold
- $95,0002 bd2 ba-- sqft1456 E Philadelphia St SPACE 39, Ontario, CA 91761For Sale
- $149,0002 bd2 ba2.1k sqft1456 E Philadelphia St SPACE 351, Ontario, CA 91761Sold
- $149,9992 bd2 ba1.2k sqft1456 E Philadelphia St SPACE 275, Ontario, CA 91761For Sale
Similar homes
- $139,0002 bd2 ba1.8k sqft1456 E Philadelphia Spc St #387, Ontario, CA 91761For Sale
 MLS ID #TR26078517, Trina Tseng, Century 21 Masters. CRMLS
 - $139,9993 bd2 ba1.1k sqft1456 E Philadelphia St Space 184, Ontario, CA 91761For Sale
 MLS ID #IV26164960, MAYRA MONTES MARTINEZ, CABRILLO MANAGEMENT CORPORATION. CRMLS
 - $125,0003 bd2 ba1.8k sqft1456 E Philadelphia Ave #266, Ontario, CA 91761For SaleMLS ID #TR26103940, Gloria Borillo, Century 21 Masters. CRMLS
- $127,0002 bd2 ba1.3k sqft1456 E Philadelphia St Space 132, Ontario, CA 91761For Sale
 MLS ID #CV26082989, Evelyn Reyes, PAK HOME REALTY. CRMLS
 - $150,0002 bd2 ba1.5k sqft1456 E Philadelphia St Spc 378, Ontario, CA 91761For SaleMLS ID #11577843, Mayra Montes, Rancho Ontario. My State MLS
- $119,8883 bd2 ba1.6k sqft1456 E Philadelphia St Space 427, Ontario, CA 91761For SaleMLS ID #CV26145106, Javier Feria, JAVIER R. FERIA, BROKER. CRMLS
- $160,0002 bd2 ba1.1k sqft1456 E Philadelphia St, Ontario, CA 91761For SaleMLS ID #CV26160020, Monique Zacarias, RE/MAX TOP PRODUCERS. CRMLS
- $159,9993 bd2 ba1.7k sqft1456 E Philadelphia St Space 322, Ontario, CA 91761For SaleMLS ID #IV26136224, JOHNATHAN ITURBE, ALTA REALTY GROUP CA, INC. CRMLS
- $149,9992 bd2 ba1.2k sqft1456 E Philadelphia St Space 275, Ontario, CA 91761For SaleMLS ID #PW26030015, Leilanii Carriger, First Team Real Estate. CRMLS
- $125,0003 bd2 ba1.2k sqft1855 E Riverside Dr Space 390, Ontario, CA 91761For SaleMLS ID #IV26160764, TINA CARRILLO, REALTY ONE GROUP WEST - CORONA. CRMLS
- $129,0003 bd2 ba1.4k sqft1855 E Riverside Dr Space 277, Ontario, CA 91761For SaleMLS ID #11902211, Ivan Rodriguez, ACTION MOBILE HOMES. My State MLS
- $125,9003 bd2 ba1.8k sqft1456 E Philadelphia Ave #134, Ontario, CA 91761For SaleMLS ID #CV25217550, Scott Jones, Champions Real Estate. CRMLS
- $165,0002 bd2 ba1.2k sqft1456 E Philadelphia St Space 158, Ontario, CA 91761For SaleMLS ID #IV26092853, MAYRA MONTES MARTINEZ, CABRILLO MANAGEMENT CORPORATION. CRMLS
- $169,5003 bd2 ba1.4k sqft1456 E Philadelphia St Space 359, Ontario, CA 91761For SaleMLS ID #PW26123806, Lisa Sanchez, Century 21 Cornerstone. CRMLS
- $120,0003 bd2 ba1.3k sqft1456 E Philadelphia St Space 331, Ontario, CA 91761For SaleMLS ID #11281850, Mayra Montes, Rancho Ontario. My State MLS
- $94,0002 bd2 ba1.4k sqft1456 E Philadelphia Ave #121, Ontario, CA 91761For SaleMLS ID #CV26151238, Nahome Kidane, PREMIER AGENT NETWORK. CRMLS
- $124,9993 bd2 ba1k sqft1456 E Philadelphia Ave #77, Ontario, CA 91761For SaleMLS ID #IV26089982, MAYRA MONTES MARTINEZ, CABRILLO MANAGEMENT CORPORATION. CRMLS
- $119,9003 bd2 ba1.1k sqft1855 E Riverside Dr Space 254, Ontario, CA 91761For SaleMLS ID #IV26144780, SUSAN DE CALDERON, Century 21 Masters. CRMLS
- $167,0002 bd2 ba1.1k sqft1456 E Philadelphia St Space 423, Ontario, CA 91761For SaleMLS ID #IV26082694, MAYRA MONTES MARTINEZ, CABRILLO MANAGEMENT CORPORATION. CRMLS
- $129,9994 bd2 ba1.3k sqft1855 E Riverside Dr Space 209, Ontario, CA 91761For SaleMLS ID #DW26146726, Vania Ozuna Mendoza, Century 21 Realty Masters. CRMLS
