Beautiful Move-In Ready Home! This beautifully remodeled home offers 3 spacious bedrooms, 2 full bathrooms, a bright living room, and a separate family room, providing plenty of space for comfortable living and entertaining. Recent upgrades include new flooring throughout, stylish new kitchen cabinets with elegant quartz countertops, a stainless steel range, dishwasher, and range hood, as well as new windows. The home also features a roof that is only 2 years old, giving you added peace of mind. With its modern finishes, functional layout, and extensive updates, this home is truly move-in ready, just bring your furniture and start enjoying your new home!
Contingent
Price cut: $2K (9/9)
$125,000
1855 E Riverside Dr Space 277, Ontario, CA 91761
3beds
1,440sqft
Manufactured Home
Built in 1976
-- sqft lot
$121,300 Zestimate®
$87/sqft
$-- HOA
What's special
Modern finishesFunctional layoutNew flooring throughoutNew windowsSeparate family roomElegant quartz countertopsStainless steel range
- 72 days
- 885
- 97
Likely to sell faster than
Zillow last checked:
Listing updated:
Listed by:
Ivan Rodriguez 909-986-2555,
ACTION MOBILE HOMES
Source: My State MLS,MLS#: 11902211
Facts & features
Interior
Bedrooms & bathrooms
- Bedrooms: 3
- Bathrooms: 2
- Full bathrooms: 2
Rooms
- Room types: Dining Room, Family Room, Kitchen, Laundry Room, Living Room, Master Bedroom
Kitchen
- Features: Open
Basement
- Area: 0
Heating
- Gas, Forced Air
Cooling
- Central
Appliances
- Included: Disposal, Refrigerator, Oven, Water Heater, Stainless Steel Appliances
Features
- Flooring: Carpet, Linoleum
- Has basement: No
- Has fireplace: No
Interior area
- Total structure area: 1,440
- Total interior livable area: 1,440 sqft
- Finished area above ground: 1,440
Property
Parking
- Parking features: Carport
- Has carport: Yes
Features
- Patio & porch: Open Porch
Details
- Additional structures: Carport
- Parcel number: 0216124056277
- On leased land: Yes
- Lease amount: $1,950
Construction
Type & style
- Home type: MobileManufactured
- Property subtype: Manufactured Home
Materials
- Wood Siding
- Roof: Asphalt
Condition
- New construction: No
- Year built: 1976
Utilities & green energy
- Electric: Amps(0)
Community & HOA
Community
- Features: Pool, Clubhouse, Laundry, Playground
HOA
- Has HOA: No
- Amenities included: Pool, Clubhouse, Laundry, Pets Allowed, Playground
Location
- Region: Ontario
Financial & listing details
- Price per square foot: $87/sqft
- Tax assessed value: $22,000
- Date on market: 7/24/2026
- Date available: 07/24/2026
- Listing agreement: Exclusive
Estimated market value
$121,300
$115,000 - $127,000
Not available
Price history
| Date | Event | Price |
|---|---|---|
| 9/23/2026 | Contingent | $125,000$87/sqft |
Source: My State MLS #11902211 Report a problem | ||
| 9/9/2026 | Price change | $125,000-1.6%$87/sqft |
Source: My State MLS #11902211 Report a problem | ||
| 8/29/2026 | Price change | $127,000-1.6%$88/sqft |
Source: My State MLS #11902211 Report a problem | ||
| 7/24/2026 | Listed for sale | $129,000$90/sqft |
Source: My State MLS #11902211 Report a problem | ||
Public tax history
| Year | Property taxes | Tax assessment |
|---|---|---|
| 2026 | -- | $22,000 +158.8% |
| 2025 | $17 | $8,500 |
| 2024 | -- | $8,500 |
| 2023 | -- | $8,500 |
| 2022 | -- | $8,500 |
| 2021 | $17 | $8,500 |
| 2020 | -- | $8,500 |
| 2019 | $17 +0.3% | $8,500 |
| 2018 | $16 -0.2% | $8,500 |
| 2017 | $17 | $8,500 -32.9% |
| 2016 | $17 -72.2% | $12,669 |
| 2015 | $60 +0.5% | $12,669 |
| 2014 | $59 | $12,669 |
| 2013 | -- | $12,669 |
Find assessor info on the county website
Monthly payment
Climate risks
Neighborhood: 91761
- $105,0003 bd2 ba1.1k sqft1855 E Riverside Dr SPACE 104, Ontario, CA 91761Sold
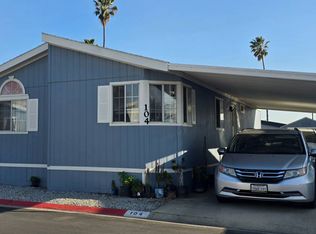
- $210,0004 bd2 ba1.4k sqft1855 E Riverside Dr SPACE 172, Ontario, CA 91761Sold
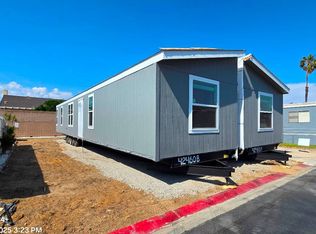
- $157,0004 bd2 ba1.5k sqft1855 E Riverside Dr SPC 434, Ontario, CA 91761Sold
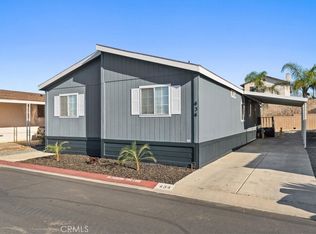
- $98,1003 bd2 ba1.1k sqft1855 E Riverside Dr SPACE 133, Ontario, CA 91761Sold
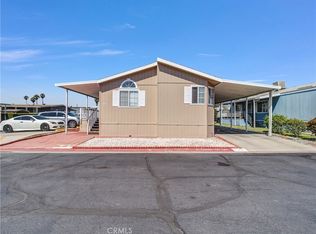
Similar homes
- $119,8883 bd2 ba1.6k sqft1456 E Philadelphia St Space 427, Ontario, CA 91761For Sale
 MLS ID #CV26145106, Javier Feria, JAVIER R. FERIA, BROKER. CRMLS
 - $149,9993 bd2 ba1.4k sqft1456 E Philadelphia Ave #303, Ontario, CA 91761For Sale
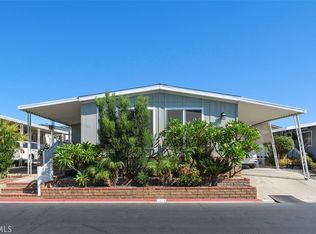 MLS ID #IV26203689, MAYRA MONTES MARTINEZ, CABRILLO MANAGEMENT CORPORATION. CRMLS
 - $127,0002 bd2 ba1.3k sqft1456 E Philadelphia St Space 132, Ontario, CA 91761For Sale
 MLS ID #CV26082989, Evelyn Reyes, PAK HOME REALTY. CRMLS
 - $150,0002 bd2 ba1k sqft1855 E Riverside Dr Space 369, Ontario, CA 91761For Sale
 MLS ID #IV26195698, SARA SHERER, Elevate Real Estate Agency. CRMLS
