Discover the comfort and space your family has been looking for! This spacious double-wide mobile home features 3 bedrooms and 2 bathrooms, offering a great opportunity to enjoy comfortable living in a family-friendly community with no age restrictions. The community offers desirable amenities, including a swimming pool, spa, and clubhouse—perfect for relaxation and recreation. Come explore the possibilities and make this home your own! Enjoy a convenient location just minutes from major Inland Empire freeways and nearby shopping plazas, making everyday errands and commuting easier.
For sale
Listed by: Century 21 Masters • Emma Montes • realtoremmamontes@gmail.com
$105,000
1855 E Riverside Dr Spc 81, Ontario, CA 91761
3beds
1,272sqft
Manufactured Home
Built in 1998
-- sqft lot
$114,500 Zestimate®
$83/sqft
$-- HOA
What's special
- 11 hours
- 103
- 3
Zillow last checked:
Listing updated:
Listed by:
Emma Montes DRE #02008094 realtoremmamontes@gmail.com,
Century 21 Masters,
Lupe Marie Gomez DRE #02007361 909-973-6375,
Century 21 Masters
Source: CRMLS,MLS#: TR26224846 Originating MLS: California Regional MLS
Facts & features
Interior
Bedrooms & bathrooms
- Bedrooms: 3
- Bathrooms: 2
- Full bathrooms: 2
Rooms
- Room types: Bedroom
Bedroom
- Features: All Bedrooms Down
Bathroom
- Features: Bathtub, Separate Shower
Kitchen
- Features: Granite Counters
Heating
- Central
Cooling
- Central Air
Appliances
- Laundry: See Remarks
Features
- Granite Counters, All Bedrooms Down
- Flooring: See Remarks
Interior area
- Total interior livable area: 1,272 sqft
Property
Parking
- Total spaces: 2
- Parking features: Carport
- Carport spaces: 2
Features
- Levels: One
- Stories: 1
- Entry location: 1
- Patio & porch: See Remarks
- Pool features: Community
- Spa features: None
- Park: Country Meadows
Lot
- Features: 0-1 Unit/Acre
Details
- Parcel number: 0216124056081
- On leased land: Yes
- Lease amount: $2,130
- Special conditions: Standard
Construction
Type & style
- Home type: MobileManufactured
- Property subtype: Manufactured Home
Condition
- Year built: 1998
Utilities & green energy
- Sewer: Public Sewer
- Water: Public
- Utilities for property: See Remarks
Community & HOA
Community
- Features: Street Lights, Pool
Location
- Region: Ontario
Financial & listing details
- Price per square foot: $83/sqft
- Tax assessed value: $34,000
- Date on market: 11/10/2026
- Listing terms: Cash,Cash to New Loan
- Exclusions: Washer and Dryer
- Body type: Double Wide
Estimated market value
$114,500
$95,000 - $137,000
Not available
Price history
| Date | Event | Price |
|---|---|---|
| 11/10/2026 | Listed for sale | $105,000+23.5%$83/sqft |
Source:  CRMLS #TR26224846 Report a problem | ||
| 6/16/2026 | Listing removed | -- |
Source:  CRMLS Report a problem | ||
| 11/5/2020 | Listed for sale | $85,000$67/sqft |
Source: PREMIER REALTY GROUP SERVICES #IV20232717 Report a problem | ||
Public tax history
| Year | Property taxes | Tax assessment |
|---|---|---|
| 2026 | -- | $34,000 |
| 2025 | $298 | $34,000 |
| 2024 | -- | $34,000 |
| 2023 | -- | $34,000 |
| 2022 | -- | $34,000 |
| 2021 | $297 | $34,000 |
| 2020 | $297 -0.2% | $34,000 |
| 2019 | $298 +0.3% | $34,000 |
| 2018 | $297 -0.2% | $34,000 |
| 2017 | $298 | $34,000 |
| 2016 | $298 +5% | $34,000 |
| 2015 | $283 +0.5% | $34,000 |
| 2014 | $282 | $34,000 |
Find assessor info on the county website
Monthly payment
Climate risks
Neighborhood: 91761
Nearby schools
Schools provided by the listing agent
- High: Chino
Source: CRMLS. This data may not be complete. We recommend contacting the local school district to confirm school assignments for this home.
- $125,0003 bd2 ba1.2k sqft1855 E Riverside Dr SPACE 75, Ontario, CA 91761For Sale
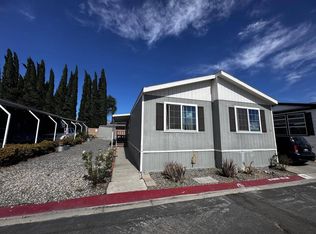
- $119,0003 bd2 ba1.4k sqft1855 E Riverside Dr SPACE 277, Ontario, CA 91761Sold

- $105,0003 bd2 ba1.1k sqft1855 E Riverside Dr SPACE 104, Ontario, CA 91761Sold
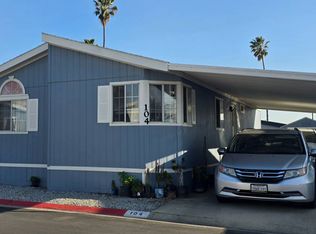
- $210,0004 bd2 ba1.4k sqft1855 E Riverside Dr SPACE 172, Ontario, CA 91761Sold
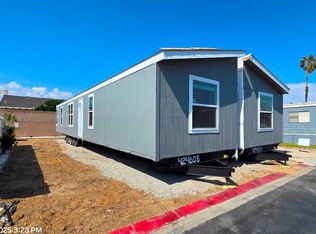
Similar homes
- $105,0003 bd2 ba1.1k sqft1855 E Riverside Dr Space 187, Ontario, CA 91761For Sale
 MLS ID #CV26185664, Gaus Geissler, Real Brokerage Technologies, Inc. CRMLS
- $155,0003 bd2 ba1.4k sqft1855 E Riverside Dr Spc 270, Ontario, CA 91761For Sale
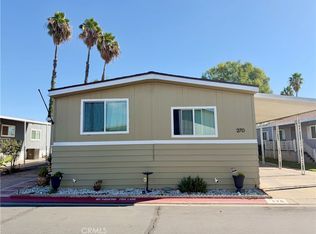 MLS ID #CV26238481, Daniel Fraijo, REALTY MASTERS & ASSOCIATES. CRMLS
- $95,0002 bd2 ba1.5k sqft1456 E Philadelphia Ave #152, Ontario, CA 91761For Sale
 MLS ID #TR26216669, Denise Kennedy, Century 21 Masters. CRMLS
- $119,8883 bd2 ba1.6k sqft1456 E Philadelphia St Space 427, Ontario, CA 91761For Sale
 MLS ID #CV26145106, Javier Feria, JAVIER R. FERIA, BROKER. CRMLS
