Welcome to this beautifully maintained 2-bedroom, 1-bathroom manufactured home offering 672 square feet of comfortable and efficient living space in a welcoming Ontario community. Thoughtfully cared for and move-in ready, this charming residence combines functionality with inviting indoor and outdoor spaces.
The bright and well-appointed kitchen features ample cabinetry, generous countertop space, and an open layout that flows seamlessly into the main living area, creating a warm and inviting atmosphere for everyday living. Double-pane windows throughout enhance energy efficiency while filling the home with natural light.
A convenient storage shed provides additional space for tools, seasonal decor, or outdoor equipment, while the covered carport accommodates up to two vehicles. Residents also enjoy access to the community pool, offering the perfect place to cool off and relax during the summer months. HOA fees include water and trash services, adding everyday convenience and value.
Conveniently located near shopping, dining, schools, parks, and major freeways, this affordable and well-maintained home presents an excellent opportunity for first-time buyers, downsizers, or anyone seeking comfortable living in the heart of Ontario.
For sale
Listed by: JohnHart Corp. • Boris Andocilla • Contact: 626-510-2479
Price cut: $5K (10/9)
$80,000
310 E Philadelphia St Space 33, Ontario, CA 91761
2beds
672sqft
Manufactured Home
Built in 1989
-- sqft lot
$-- Zestimate®
$119/sqft
$-- HOA
What's special
- 97 days
- 942
- 94
Zillow last checked:
Listing updated:
Listed by:
Boris Andocilla DRE #01961963 626-510-2479,
JohnHart Corp.
Source: CRMLS,MLS#: CV26146145 Originating MLS: California Regional MLS
Originating MLS: California Regional MLSFacts & features
Interior
Bedrooms & bathrooms
- Bedrooms: 2
- Bathrooms: 1
- Full bathrooms: 1
Rooms
- Room types: Kitchen, Laundry, Living Room
Heating
- Central
Cooling
- Central Air
Appliances
- Included: Gas Cooktop, Gas Oven
- Laundry: Inside
Features
- Granite Counters
Interior area
- Total interior livable area: 672 sqft
Property
Parking
- Total spaces: 2
- Parking features: Carport
- Carport spaces: 2
Features
- Levels: One
- Stories: 1
- Entry location: Front Door
- Pool features: Community
- Has view: Yes
- View description: Neighborhood
- Park: Samoa Village I
Lot
- Features: 36-40 Units/Acre
Details
- Parcel number: 1051081036033
- On leased land: Yes
- Lease amount: $1,540
- Special conditions: Standard
Construction
Type & style
- Home type: MobileManufactured
- Property subtype: Manufactured Home
Condition
- Year built: 1989
Utilities & green energy
- Sewer: Public Sewer
- Water: Public
- Utilities for property: Electricity Available, Natural Gas Available, Sewer Available, Water Available
Community & HOA
Community
- Features: Curbs, Pool
Location
- Region: Ontario
Financial & listing details
- Price per square foot: $119/sqft
- Tax assessed value: $12,000
- Date on market: 7/6/2026
- Cumulative days on market: 98 days
- Listing terms: Cash,Cash to New Loan,Conventional
- Body type: Single Wide
Estimated market value
Not available
Estimated sales range
Not available
Not available
Price history
| Date | Event | Price |
|---|---|---|
| 10/9/2026 | Price change | $80,000-5.9%$119/sqft |
Source:  CRMLS #CV26146145 Report a problem CRMLS #CV26146145 Report a problem | ||
| 9/18/2026 | Price change | $85,000-4.5%$126/sqft |
Source: CRMLS #CV26146145 Report a problem | ||
| 7/6/2026 | Listed for sale | $89,000$132/sqft |
Source: CRMLS #CV26146145 Report a problem | ||
Public tax history
| Year | Property taxes | Tax assessment |
|---|---|---|
| 2026 | -- | $12,000 |
| 2025 | $131 | $12,000 |
| 2024 | -- | $12,000 |
| 2023 | -- | $12,000 |
| 2022 | -- | $12,000 |
| 2021 | $55 | $12,000 |
| 2020 | -- | $12,000 |
| 2019 | $55 -58.6% | $12,000 |
| 2018 | $133 +1.7% | $12,000 |
| 2017 | $131 | $12,000 |
| 2016 | $131 +2.1% | $12,000 |
| 2015 | $128 -0.8% | $12,000 |
| 2014 | $129 | $12,000 |
| 2013 | -- | $12,000 |
Find assessor info on the county website
Monthly payment
Climate risks
Neighborhood: 91761
- $130,0003 bd2 ba1.4k sqft310 E Philadelphia St SPACE 56, Ontario, CA 91761Sold

- $55,0002 bd1 ba672 sqft310 E Philadelphia St SPACE 62, Ontario, CA 91761Sold

- $130,0003 bd2 ba1.1k sqft310 E Philadelphia St SPACE 73, Ontario, CA 91761For Sale
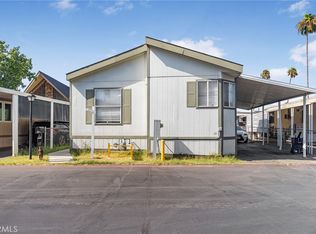
- $79,5002 bd2 ba1k sqft310 E Philadelphia St SPACE 28, Ontario, CA 91761For Sale

Similar homes
- $95,0002 bd2 ba784 sqftGrove Manor Mhp, Ontario, CA 91762For Sale
 MLS ID #11996170, Ivan Rodriguez, ACTION MOBILE HOMES. My State MLS
 - $70,0002 bd1 ba450 sqft1512 E 5th St Space 70, Ontario, CA 91764For Sale
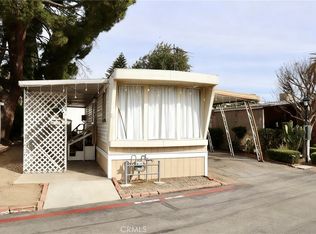 MLS ID #CV26209754, Noah Chacon, STIGLER HOMES. CRMLS
 - $96,0002 bd2 ba980 sqft10991 Pipeline Ave, Pomona, CA 91766For Sale
 MLS ID #CV26097857, Merlin Argueta, MERLIN ARGUETA, BROKER. CRMLS
 - $69,9992 bd1 ba800 sqft320 N Park Vis #76, Anaheim, CA 92806For Sale
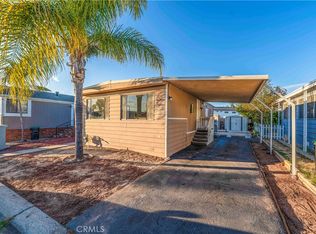 MLS ID #DW26188422, Michael Quintana, Century 21 Realty Masters. CRMLS
