This beautiful 2-bedroom, 2-bath mobile home is a must-see in the sought-after 55+ community of Rancho Ontario. Bright and inviting, this beautiful home features massive windows that fill the space with natural light, stylish luxury wood flooring throughout, laundry room and a mature avocado tree in the backyard. Residents enjoy fantastic, renovated amenities, including a heated pool and spa that are open all year. The community hall is available to host any event, and the clubhouse features a billiards room, a card table room, a fitness center, and a comfortable lounge area. The park also offers plenty of ways to stay active with two pickleball courts and a bocce ball court. Your furry companions will feel right at home with two dedicated dog parks. Don't miss the chance to tour this home and make it yours.
For sale
Listed by: PREMIER AGENT NETWORK • Nahome Kidane • Contact: 951-934-8755
$94,000
1456 E Philadelphia Ave #121, Ontario, CA 91761
2beds
1,440sqft
Manufactured Home
Built in 1981
1,440 Square Feet Lot
$90,700 Zestimate®
$65/sqft
$-- HOA
What's special
Laundry room
- 43 days |
- 1,887 |
- 123 |
Likely to sell faster than
Zillow last checked:
Listing updated:
Listed by:
Nahome Kidane DRE #02159114 951-934-8755,
PREMIER AGENT NETWORK
Source: CRMLS,MLS#: CV26151238 Originating MLS: California Regional MLS
Originating MLS: California Regional MLSFacts & features
Interior
Bedrooms & bathrooms
- Bedrooms: 2
- Bathrooms: 2
- Full bathrooms: 2
Heating
- Central
Cooling
- Central Air
Appliances
- Laundry: Laundry Room
Interior area
- Total interior livable area: 1,440 sqft
Property
Parking
- Total spaces: 2
- Parking features: Garage
- Garage spaces: 2
Features
- Levels: One
- Stories: 1
- Entry location: 1
- Pool features: Community, Heated
- Has spa: Yes
- Spa features: Community, Heated
- Park: Rancho Ontario
Lot
- Size: 1,440 Square Feet
- Features: 0-1 Unit/Acre
Details
- Parcel number: 0216081076121
- On leased land: Yes
- Lease amount: $1,800
- Special conditions: Standard
Construction
Type & style
- Home type: MobileManufactured
- Property subtype: Manufactured Home
Condition
- Year built: 1981
Utilities & green energy
- Sewer: Public Sewer
- Water: Public
Community & HOA
Community
- Features: Dog Park, Pool
- Senior community: Yes
Location
- Region: Ontario
Financial & listing details
- Price per square foot: $65/sqft
- Tax assessed value: $25,000
- Annual tax amount: $196
- Date on market: 7/10/2026
- Cumulative days on market: 43 days
- Listing terms: Cash,Cash to New Loan
Estimated market value
$90,700
$86,000 - $95,000
$2,365/mo
Price history
| Date | Event | Price |
|---|---|---|
| 7/11/2026 | Listed for sale | $94,000$65/sqft |
Source:  CRMLS #CV26151238 Report a problem CRMLS #CV26151238 Report a problem | ||
Public tax history
| Year | Property taxes | Tax assessment |
|---|---|---|
| 2025 | $196 | $25,000 |
| 2024 | -- | $25,000 |
| 2023 | -- | $25,000 |
| 2022 | -- | $25,000 +47.1% |
| 2021 | $109 | $17,000 |
| 2020 | $109 -1.1% | $17,000 |
| 2019 | $110 -0.6% | $17,000 |
| 2018 | $111 +85% | $17,000 +36% |
| 2017 | $60 | $12,500 |
| 2016 | $60 +2.1% | $12,500 |
| 2015 | $59 -0.8% | $12,500 +61.5% |
| 2014 | $59 | $7,741 |
| 2013 | -- | $7,741 |
Find assessor info on the county website
Monthly payment
Climate risks
Neighborhood: 91761
Nearby schools
GreatSchools rating
- 7/10Bon View Elementary SchoolGrades: K-6Distance: 0.9 mi
- 8/10De Anza Middle SchoolGrades: 7-8Distance: 1.8 mi
- 5/10Colony High SchoolGrades: 9-12Distance: 3.2 mi
- $93,1002 bd2 ba1.1k sqft1456 E Philadelphia Ave #90, Ontario, CA 91761Off Market

- $81,6002 bd2 ba1.3k sqft1456 E Philadelphia St SPACE 89, Ontario, CA 91761Sold
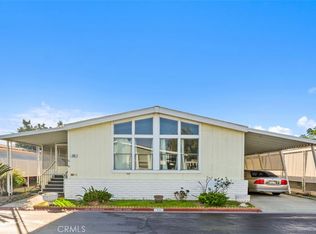
- $180,0003 bd2 ba1.4k sqft1456 E Philadelphia St SPACE 390, Ontario, CA 91761Sold
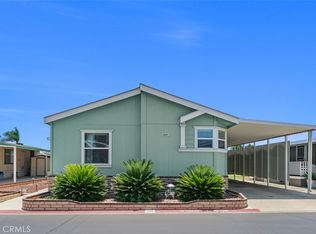
- $102,7502 bd2 ba1.2k sqft1456 E Philadelphia St SPACE 116, Ontario, CA 91761Sold

- $130,0002 bd2 ba1.8k sqft1456 E Philadelphia St SPACE 123, Ontario, CA 91761Sold
- $145,1002 bd2 ba1.4k sqft1456 E Philadelphia Ave #303, Ontario, CA 91761Off Market
- $124,9002 bd2 ba1.3k sqft1456 E Philadelphia Ave #419, Ontario, CA 91761Off Market
- $92,9002 bd2 ba1.2k sqft1456 E Philadelphia Ave #275, Ontario, CA 91761Off Market
Similar homes
- $135,0002 bd2 ba1.2k sqft1456 E Philadelphia St Space 117, Ontario, CA 91761For Sale
 MLS ID #CV26183166, Jarrett Sotolongo, REALTY MASTERS & ASSOCIATES. CRMLS
 - $78,5002 bd2 ba1k sqft1456 E Philadelphia St Space 136, Ontario, CA 91761For Sale
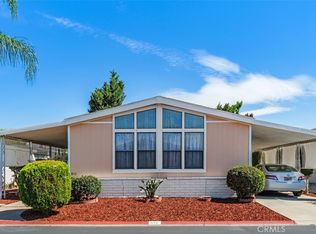 MLS ID #IV26059957, MAYRA MONTES MARTINEZ, CABRILLO MANAGEMENT CORPORATION. CRMLS
 - $127,0002 bd2 ba1.3k sqft1456 E Philadelphia St Space 132, Ontario, CA 91761For Sale
 MLS ID #CV26082989, Evelyn Reyes, PAK HOME REALTY. CRMLS
 - $119,8883 bd2 ba1.6k sqft1456 E Philadelphia St Space 427, Ontario, CA 91761For Sale
 MLS ID #CV26145106, Javier Feria, JAVIER R. FERIA, BROKER. CRMLS
 - $139,0002 bd2 ba1.8k sqft1456 E Philadelphia Spc St #387, Ontario, CA 91761For SaleMLS ID #TR26078517, Trina Tseng, Century 21 Masters. CRMLS
- $14,0002 bd2 ba1.3k sqft2300 S Sultana Ave Space 206, Ontario, CA 91761Off Market
- $119,9003 bd2 ba1.1k sqft1855 E Riverside Dr Space 254, Ontario, CA 91761For SaleMLS ID #IV26144780, SUSAN DE CALDERON, Century 21 Masters. CRMLS
- $125,0003 bd2 ba1.2k sqft1855 E Riverside Dr Space 390, Ontario, CA 91761For SaleMLS ID #IV26160764, TINA CARRILLO, REALTY ONE GROUP WEST - CORONA. CRMLS
- $124,9993 bd2 ba1k sqft1456 E Philadelphia Ave #77, Ontario, CA 91761For SaleMLS ID #IV26089982, MAYRA MONTES MARTINEZ, CABRILLO MANAGEMENT CORPORATION. CRMLS
- $120,0003 bd2 ba1.3k sqft1456 E Philadelphia St Space 331, Ontario, CA 91761For SaleMLS ID #11281850, Mayra Montes, Rancho Ontario. My State MLS
- $125,9003 bd2 ba1.8k sqft1456 E Philadelphia Ave #134, Ontario, CA 91761For SaleMLS ID #CV25217550, Scott Jones, Champions Real Estate. CRMLS
- $129,9994 bd2 ba1.3k sqft1855 E Riverside Dr Space 209, Ontario, CA 91761For SaleMLS ID #DW26146726, Vania Ozuna Mendoza, Century 21 Realty Masters. CRMLS
- $129,0003 bd2 ba1.4k sqft1855 E Riverside Dr Space 277, Ontario, CA 91761For SaleMLS ID #11902211, Ivan Rodriguez, ACTION MOBILE HOMES. My State MLS
- $96,0002 bd2 ba980 sqft10991 Pipeline Ave, Pomona, CA 91766For SaleMLS ID #CV26097857, Merlin Argueta, MERLIN ARGUETA, BROKER. CRMLS
- $95,0002 bd2 ba1.4k sqft3663 Buchanan St Space 13, Riverside, CA 92503For SaleMLS ID #OC26157133, Kim Hegeduis, Pacific Homes RE. CRMLS
- $99,0003 bd2 ba880 sqft716 N Grand Ave Trailer H5, Covina, CA 91724For SaleMLS ID #TR26174196, Jonathan Minerick, Homecoin.com. CRMLS
- $99,9002 bd2 ba1.4k sqft4000 Pierce St Space 278, Riverside, CA 92505For SaleMLS ID #IG26129146, Gary Zendejas, LPT Realty, Inc. CRMLS
- $119,9003 bd2 ba1.7k sqft929 E Foothill Blvd, Upland, CA 91786For SaleMLS ID #PW26145766, Christopher Pham, Advantage Homes. CRMLS
- $99,9992 bd1 ba800 sqft716 N Grand Ave Trailer J4, Covina, CA 91724For SaleMLS ID #DW26179294, Ruby Madrid, RE/MAX Dynasty. CRMLS
- $99,9992 bd3 ba1.2k sqft3700 Buchanan St Spc 180, Riverside, CA 92503For SaleMLS ID #IV25178090, JACKI HUDSON, CABRILLO MANAGEMENT CORPORATION. CRMLS
