MUST SEE home in the beautiful 55+ community of RANCHO ONTARIO. This spacious TRIPLE WIDE 2 bedroom, 2 bath home boast app 1800 S.F. featuring a brand-new kitchen with over 13ft of counter space length just on the sink side with new stainless sink and garbage disposal. Brand New Cabinetry in Kitchen and Laundry room feature soft close drawers and nice bright white finish. The extra-large laundry area has plenty of counter space and storage including a nice new stainless sink. MASTER BEDROOM is app 21 ft x 13 ft, walk-in closet is app 5 ft x 9 ft, mirrored doors, bath area is spacious with a dual vanity, separate shower, low step over tub, toilet and storage area. This home features a very spacious Living room with beamed ceiling, Dining room has built in cabinetry and a Family room featuring a bar in the corner and a Fireplace with built-ins on the sides. New Vinyl flooring throughout and newly painted. Large shed at end of driveway is convenient for storage etc. Front porch area is very roomy if you would like an additional area to sit and relax. RANCHO ONTARIO has 2 FULLY FENCED DOG Parks, BOCCE BALL, PICKLE BALL, CLUBHOUSE features POOL, SPA, CONFERENCE ROOM, POOL TABLES, FULL KITCHEN, TV'S, GAME TABLES, HUGE ROOM FOR MEETINGS AND A VARIETY OF EVENTS, BBQ, GYM, RESTROOMS, VARIETY OF SITTING AREAS FOR SOCIALIZING OR JUST RELAXING AND READING A BOOK. RV PARKING at the South side of the park. Nice level park for those morning or afternoon walks. Commuter friendly and centrally located near the 60 freeway and Grove. Schedule your appt before it is gone...
Sold for $130,000
Listed by: Coldwell Banker Envision • John Santana • Contact: 909-230-8300
Bought with: Realty One Group Pacific
$130,000
1456 E Philadelphia St Space 123, Ontario, CA 91761
2beds
1,800sqft
Manufactured Home
Built in 1982
7.34 Acres Lot
$135,000 Zestimate®
$72/sqft
$-- Estimated rent
Home value
$135,000
$111,000 - $163,000
Not available
Zestimate® history
Owner options
List your home for rent
Find your next renter with Zillow Rental Manager. Plus, with online applications, you can quickly screen prospective tenants – for free.
Refinance and save
$2,405/mo
Est. payment
Refinancing to a lower rate could help reduce your monthly payments and save thousands over the life of the loan.
$2,405/mo
Est. payment
Explore your selling options
Work with a Zillow partner agent
Leverage their expertise and Zillow's premium Showcase listings to get your home seen by more buyers.
Get startedList with your own agent
Get your home in front of millions of buyers by listing it on Zillow.
Learn how to do itSell it yourself
Take full control of how buyers see your home on Zillow by listing For Sale by Owner (FSBO).
List your homeWhat's special
Zillow last checked:
Listing updated:
Listed by:
John Santana DRE #01463515 909-230-8300,
Coldwell Banker Envision
Bought with:
Maria Gonzalez, DRE #01481651
Realty One Group Pacific
Source: CRMLS,MLS#: TR24073838 Originating MLS: California Regional MLS
Originating MLS: California Regional MLSFacts & features
Interior
Bedrooms & bathrooms
- Bedrooms: 2
- Bathrooms: 2
- Full bathrooms: 2
Rooms
- Room types: Entry/Foyer, Family Room, Living Room, Other
Bathroom
- Features: Separate Shower, Tub Shower
Kitchen
- Features: Updated Kitchen
Other
- Features: Walk-In Closet(s)
Heating
- Central, Floor Furnace, Fireplace(s)
Cooling
- Central Air
Appliances
- Laundry: Electric Dryer Hookup, Gas Dryer Hookup, Inside, Laundry Room
Features
- Beamed Ceilings, Built-in Features, Ceiling Fan(s), High Ceilings, Walk-In Closet(s)
- Flooring: Vinyl
Interior area
- Total interior livable area: 1,800 sqft
Property
Parking
- Parking features: Attached Carport, RV Access/Parking, See Remarks
- Has carport: Yes
Accessibility
- Accessibility features: Safe Emergency Egress from Home, No Stairs, Parking, Accessible Approach with Ramp, Accessible Doors
Features
- Levels: One
- Stories: 1
- Entry location: front side
- Pool features: In Ground, Association
- Has spa: Yes
- Spa features: Association, In Ground
- Fencing: None
- Has view: Yes
- View description: Park/Greenbelt, Neighborhood
- Park: Rancho Ontario
Lot
- Size: 7.34 Acres
- Features: Street Level
Details
- Parcel number: 0216082060000
- On leased land: Yes
- Lease amount: $1,550
- Special conditions: Standard,Trust
Construction
Type & style
- Home type: MobileManufactured
- Property subtype: Manufactured Home
Materials
- Wood Siding
- Roof: Shingle
Condition
- Year built: 1982
Utilities & green energy
- Sewer: Unknown
- Water: Public
- Utilities for property: Electricity Connected, Natural Gas Connected, Sewer Connected, Water Connected
Community & HOA
Community
- Features: Dog Park
- Security: Carbon Monoxide Detector(s), Security Gate
- Senior community: Yes
HOA
- Has HOA: Yes
- Amenities included: Bocce Court, Billiard Room, Clubhouse, Controlled Access, Dog Park, Fitness Center, Maintenance Grounds, Game Room, Meeting Room, Management, Meeting/Banquet/Party Room, Barbecue, Pickleball, Pool, Pet Restrictions, RV Parking, Spa/Hot Tub, Storage, Trash, Cable TV
- HOA fee: $1,550 monthly
- HOA phone: 909-947-4217
Location
- Region: Ontario
Financial & listing details
- Price per square foot: $72/sqft
- Date on market: 4/13/2024
- Cumulative days on market: 1 day
- Listing terms: Cash,Cash to New Loan,Conventional,Submit
- Road surface type: Paved
Price history
| Date | Event | Price |
|---|---|---|
| 5/23/2024 | Sold | $130,000-3.7%$72/sqft |
Source:  CRMLS #TR24073838 Report a problem CRMLS #TR24073838 Report a problem | ||
| 4/15/2024 | Pending sale | $135,000$75/sqft |
Source: CRMLS #TR24073838 Report a problem | ||
| 4/14/2024 | Listed for sale | $135,000$75/sqft |
Source: CRMLS #TR24073838 Report a problem | ||
Public tax history
Tax history is unavailable.
Neighborhood: 91761
Nearby homes
- $125,0002 bd2 ba1.2k sqft1456 E Philadelphia St SPACE 117, Ontario, CA 91761For Sale

- $186,0003 bd2 ba1.6k sqft1456 E Philadelphia St SPACE 101, Ontario, CA 91761Sold
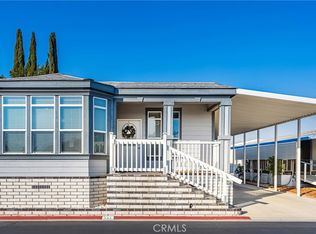
- $94,0002 bd2 ba1.4k sqft1456 E Philadelphia Ave #121, Ontario, CA 91761For Sale

- $159,9993 bd2 ba1.4k sqft1456 E Philadelphia St SPACE 163, Ontario, CA 91761Sold
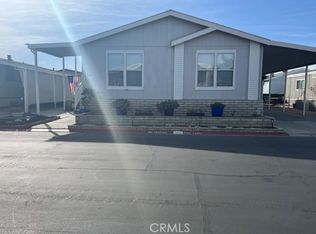
- $91,0002 bd2 ba1.1k sqft1456 E Philadelphia Ave #90, Ontario, CA 91761Off Market
- $105,0002 bd2 ba1.3k sqft1456 E Philadelphia St SPACE 89, Ontario, CA 91761Pending
- $180,0003 bd2 ba1.4k sqft1456 E Philadelphia St SPACE 390, Ontario, CA 91761Sold
- $130,0002 bd2 ba1.5k sqft1456 E Philadelphia Ave #24, Ontario, CA 91761Sold
Nearby schools
GreatSchools rating
- 7/10Bon View Elementary SchoolGrades: K-6Distance: 0.9 mi
- 8/10De Anza Middle SchoolGrades: 7-8Distance: 1.8 mi
- 5/10Colony High SchoolGrades: 9-12Distance: 3.2 mi
Get a cash offer in 3 minutes
Find out how much your home could sell for in as little as 3 minutes with a no-obligation cash offer.
Estimated market value
$135,000
Get a cash offer in 3 minutes
Find out how much your home could sell for in as little as 3 minutes with a no-obligation cash offer.
Estimated market value
$135,000
- California
- San Bernardino County
- Ontario
- 91761
- 1456 E Philadelphia St Space 123
Nearby cities
Nearby neighborhoods
Nearby zip codes
Other Ontario Topics
