Welcome to this beautiful, manufactured home, offering spacious bedrooms, and two amazing bathrooms. The bright, open floor plan is enhanced by recessing lights and luxury flooring throughout. This home is perfect for everyday living and entertaining. Located in a desirable community with a refreshing swimming pool and welcoming neighborhood amenities. This is move in ready home offering the ideal combination of modern comfort, quality, and community living. This home is conveniently located a minute drive away from the 60 FWY and the Tower Buzzers field. All information is deemed reliable but is the buyer's responsibility to verify all information.
For sale
Listed by: KV & ASSOCIATES REALTY • Victor Guerrero • Contact: 909-225-1045
Price cut: $25K (9/22)
$190,000
1855 E Riverside Dr Space 388, Ontario, CA 91761
3beds
1,596sqft
Manufactured Home
Built in 1997
-- sqft lot
$189,200 Zestimate®
$119/sqft
$-- HOA
What's special
- 56 days
- 351
- 25
Zillow last checked:
Listing updated:
Listed by:
Victor Guerrero DRE #01203312 909-225-1045,
KV & ASSOCIATES REALTY
Source: CRMLS,MLS#: CV26173231 Originating MLS: California Regional MLS
Originating MLS: California Regional MLSFacts & features
Interior
Bedrooms & bathrooms
- Bedrooms: 3
- Bathrooms: 2
- Full bathrooms: 2
Bathroom
- Features: Bathtub, Separate Shower, Tub Shower
Heating
- Central
Cooling
- Central Air
Appliances
- Laundry: Washer Hookup, Gas Dryer Hookup
Features
- Granite Counters, Pantry, Recessed Lighting
- Flooring: Laminate
Interior area
- Total interior livable area: 1,596 sqft
Property
Parking
- Total spaces: 2
- Parking features: Carport
- Carport spaces: 2
Accessibility
- Accessibility features: Safe Emergency Egress from Home
Features
- Levels: One
- Stories: 1
- Entry location: Front
- Pool features: Community
- Has spa: Yes
- Spa features: Community
- Park: Country Meadows
Lot
- Features: Cul-De-Sac
Details
- Parcel number: 0216124056388
- On leased land: Yes
- Lease amount: $1,950
- Special conditions: Standard
Construction
Type & style
- Home type: MobileManufactured
- Property subtype: Manufactured Home
Materials
- Foundation: Permanent
- Roof: Composition
Condition
- Turnkey
- Year built: 1997
Details
- Builder name: Fleetwood
Utilities & green energy
- Sewer: Public Sewer
- Water: Public
Community & HOA
Community
- Features: Street Lights, Pool
Location
- Region: Ontario
Financial & listing details
- Price per square foot: $119/sqft
- Tax assessed value: $39,000
- Date on market: 8/7/2026
- Cumulative days on market: 56 days
- Listing terms: Cash,Private Financing Available
- Road surface type: Paved
- Body type: Double Wide
Estimated market value
$189,200
$180,000 - $199,000
Not available
Price history
| Date | Event | Price |
|---|---|---|
| 9/22/2026 | Price change | $190,000-11.6%$119/sqft |
Source:  CRMLS #CV26173231 Report a problem CRMLS #CV26173231 Report a problem | ||
| 9/11/2026 | Price change | $215,000-8.5%$135/sqft |
Source: CRMLS #CV26173231 Report a problem | ||
| 8/8/2026 | Listed for sale | $235,000+571.4%$147/sqft |
Source: CRMLS #CV26173231 Report a problem | ||
| 11/6/2011 | Listing removed | $35,000$22/sqft |
Source: Weichert Realtors #C11055988 Report a problem | ||
| 5/5/2011 | Listed for sale | $35,000$22/sqft |
Source: Stephen Yeager #C11055988 Report a problem | ||
Public tax history
| Year | Property taxes | Tax assessment |
|---|---|---|
| 2026 | -- | $39,000 |
| 2025 | $430 | $39,000 |
| 2024 | -- | $39,000 |
| 2023 | -- | $39,000 |
| 2022 | -- | $39,000 |
| 2021 | $429 | $39,000 |
| 2020 | $429 -0.2% | $39,000 |
| 2019 | $430 +0.3% | $39,000 |
| 2018 | $429 -0.2% | $39,000 |
| 2017 | $430 | $39,000 |
| 2016 | $430 +5% | $39,000 |
| 2015 | $409 +0.5% | $39,000 |
| 2014 | $407 | $39,000 -8.2% |
| 2013 | -- | $42,500 |
Find assessor info on the county website
Monthly payment
Climate risks
Neighborhood: 91761
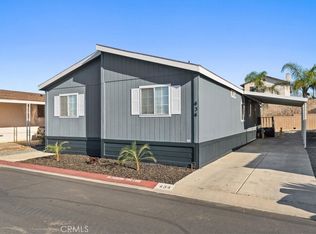
- $157,0004 bd2 ba1.5k sqft1855 E Riverside Dr SPC 434, Ontario, CA 91761Sold
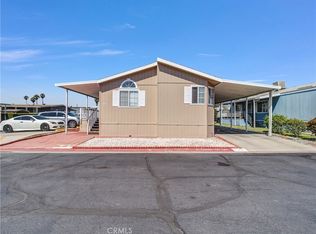
- $98,1003 bd2 ba1.1k sqft1855 E Riverside Dr SPACE 133, Ontario, CA 91761Sold
- $129,9994 bd2 ba1.3k sqft1855 E Riverside Dr SPACE 209, Ontario, CA 91761For Sale

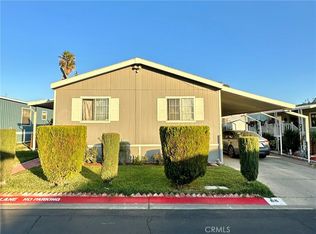
- $80,5002 bd2 ba960 sqft1855 E Riverside Dr SPACE 66, Ontario, CA 91761Sold
Similar homes
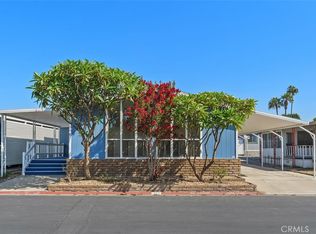
- $185,0002 bd2 ba2k sqft1456 E Philadelphia St Space 402, Ontario, CA 91761For Sale
 MLS ID #IV26199570, MAYRA MONTES MARTINEZ, CABRILLO MANAGEMENT CORPORATION. CRMLS
 - $177,9993 bd2 ba1.4k sqft1456 E Philadelphia St Space 176, Ontario, CA 91761For Sale
 MLS ID #IV26027321, MAYRA MONTES MARTINEZ, CABRILLO MANAGEMENT CORPORATION. CRMLS
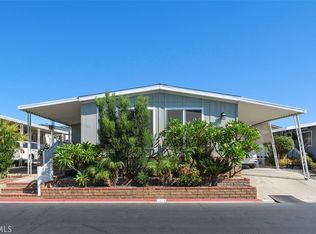
 - $149,9993 bd2 ba1.4k sqft1456 E Philadelphia Ave #303, Ontario, CA 91761For Sale
 MLS ID #IV26203689, MAYRA MONTES MARTINEZ, CABRILLO MANAGEMENT CORPORATION. CRMLS
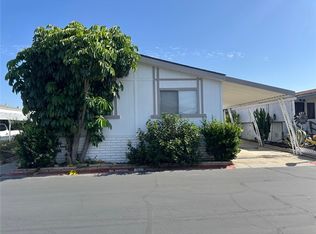
 - $159,9993 bd2 ba1.4k sqft1456 E Philadelphia St Space 161, Ontario, CA 91761For Sale
 MLS ID #AR26092881, Kael Maligaya, PureMotive Realty Inc.. CRMLS
