Beautiful 2-bedroom 2 bath mobile home located in the exclusive Rancho Ontario. This home is a turnkey completed remodeled, it offers an open concept kitchen with an island, step-in bathrooms, ceiling fans new hardscape beautiful open porch. Renovated amenities await you offering a heated pool and spa opened year-round, a hall to host any event, our clubhouse offers a billiards room, card table room, a fitness room as well as a gym or lounge area to just sit and relax. The Park also offers an active area with two pickleball courts, bocce ball and we didn't forget about your fur babies, two dog parks. Don't miss out on touring and calling it home.
For sale
Listed by: CABRILLO MANAGEMENT CORPORATION • MAYRA MONTES MARTINEZ • Contact: 909-228-7556
Price cut: $10K (6/3)
$219,999
1456 E Philadelphia Ave #247, Ontario, CA 91761
2beds
1,152sqft
Manufactured Home
Built in 1980
-- sqft lot
$219,000 Zestimate®
$191/sqft
$-- HOA
What's special
New hardscapeStep-in bathroomsBeautiful open porchCeiling fans
- 156 days |
- 144 |
- 16 |
Zillow last checked:
Listing updated:
Listed by:
MAYRA MONTES MARTINEZ DRE #02198261 909-228-7556,
CABRILLO MANAGEMENT CORPORATION
Source: CRMLS,MLS#: IV26057289 Originating MLS: California Regional MLS
Originating MLS: California Regional MLSFacts & features
Interior
Bedrooms & bathrooms
- Bedrooms: 2
- Bathrooms: 2
- Full bathrooms: 2
Appliances
- Laundry: Common Area, Washer Hookup, Electric Dryer Hookup, Gas Dryer Hookup
Interior area
- Total interior livable area: 1,152 sqft
Property
Parking
- Total spaces: 3
- Parking features: Carport
- Carport spaces: 3
Features
- Levels: One
- Stories: 1
- Entry location: Philadelphia St
- Pool features: Community, Gunite, Heated, In Ground, Association
- Has spa: Yes
- Spa features: Community, Gunite, Heated, In Ground
- Fencing: None
- Park: Rancho Ontario
Lot
- Features: 6-10 Units/Acre
Details
- Parcel number: 0216081076247
- On leased land: Yes
- Lease amount: $1,800
- Special conditions: Standard
Construction
Type & style
- Home type: MobileManufactured
- Property subtype: Manufactured Home
Condition
- Year built: 1980
Utilities & green energy
- Sewer: Public Sewer
- Water: Public
Community & HOA
Community
- Features: Dog Park, Street Lights, Pool
- Senior community: Yes
HOA
- Amenities included: Bocce Court, Billiard Room, Clubhouse, Dog Park, Fitness Center, Game Room, Meeting/Banquet/Party Room, Barbecue, Pickleball, Pool, Spa/Hot Tub
Location
- Region: Ontario
Financial & listing details
- Price per square foot: $191/sqft
- Tax assessed value: $18,211
- Annual tax amount: $122
- Date on market: 3/16/2026
- Cumulative days on market: 157 days
- Listing terms: Cash,Cash to New Loan
- Body type: Double Wide
Estimated market value
$219,000
$208,000 - $230,000
$2,027/mo
Price history
| Date | Event | Price |
|---|---|---|
| 6/3/2026 | Price change | $219,999-4.3%$191/sqft |
Source:  CRMLS #IV26057289 Report a problem CRMLS #IV26057289 Report a problem | ||
| 4/25/2026 | Price change | $229,999-2.5%$200/sqft |
Source: CRMLS #IV26057289 Report a problem | ||
| 4/22/2026 | Price change | $235,999-1.3%$205/sqft |
Source: CRMLS #IV26057289 Report a problem | ||
| 3/16/2026 | Listed for sale | $238,999$207/sqft |
Source: CRMLS #IV26057289 Report a problem | ||
Public tax history
| Year | Property taxes | Tax assessment |
|---|---|---|
| 2025 | $122 | $18,211 |
| 2024 | -- | $18,211 |
| 2023 | -- | $18,211 |
| 2022 | -- | $18,211 |
| 2021 | $122 | $18,211 |
| 2020 | $122 -1.1% | $18,211 |
| 2019 | $124 -44.6% | $18,211 |
| 2018 | $224 +82.5% | $18,211 |
| 2017 | $122 | $18,211 |
| 2016 | $122 +2.1% | $18,211 |
| 2015 | $120 -0.8% | $18,211 |
| 2014 | $121 | $18,211 |
| 2013 | -- | $18,211 |
Find assessor info on the county website
Monthly payment
Climate risks
Neighborhood: 91761
Nearby schools
GreatSchools rating
- 7/10Bon View Elementary SchoolGrades: K-6Distance: 0.5 mi
- 8/10De Anza Middle SchoolGrades: 7-8Distance: 1.5 mi
- 5/10Colony High SchoolGrades: 9-12Distance: 3.5 mi
- $149,0002 bd2 ba1.1k sqft1456 E Philadelphia St, Ontario, CA 91761For Sale

- $155,0002 bd2 ba1.1k sqft1456 E Philadelphia St SPACE 245, Ontario, CA 91761Sold

- $139,9993 bd2 ba1.4k sqft1456 E Philadelphia St SPACE 251, Ontario, CA 91761Sold

- $160,0003 bd2 ba1.4k sqft1456 E Philadelphia St SPACE 326, Ontario, CA 91761Sold
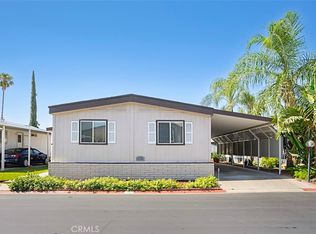
- $256,0002 bd2 ba1.5k sqft1456 E Philadelphia St SPC 446, Ontario, CA 91761Sold
- $159,9993 bd2 ba1.7k sqft1456 E Philadelphia St SPACE 322, Ontario, CA 91761For Sale
- $138,0002 bd2 ba2k sqft1456 E Philadelphia St SPACE 287, Ontario, CA 91761Sold
- $164,9003 bd2 ba1.4k sqft1456 E Philadelphia St SPACE 300, Ontario, CA 91761Sold
A local agent can set up tours, give advice and negotiate with sellers.
Similar homes
- $179,9993 bd2 ba1.4k sqft1456 E Philadelphia St Space 161, Ontario, CA 91761For Sale
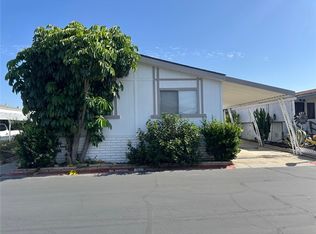 MLS ID #AR26092881, Kael Maligaya, PureMotive Realty Inc.. CRMLS
 - $214,0003 bd2 ba1.1k sqft1855 E Riverside Dr Spc 418, Ontario, CA 91761For Sale
 MLS ID #NDP2605423, Sarah Kreuz, Expression Homes. CRMLS
 - $167,0002 bd2 ba1.1k sqft1456 E Philadelphia St Space 423, Ontario, CA 91761For Sale
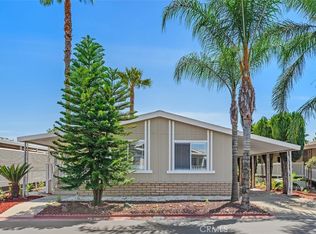 MLS ID #IV26082694, MAYRA MONTES MARTINEZ, CABRILLO MANAGEMENT CORPORATION. CRMLS
 - $235,0003 bd2 ba1.5k sqft1855 E Riverside Dr Space 388, Ontario, CA 91761For Sale
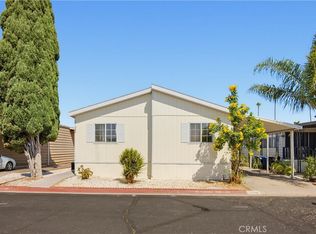 MLS ID #CV26173231, Victor Guerrero, KV & ASSOCIATES REALTY. CRMLS
 - $149,0002 bd2 ba1.1k sqft1456 E Philadelphia St, Ontario, CA 91761For SaleMLS ID #CV26160020, Monique Zacarias, RE/MAX TOP PRODUCERS. CRMLS
- $149,9992 bd2 ba1.2k sqft1456 E Philadelphia St Space 275, Ontario, CA 91761For SaleMLS ID #PW26030015, Leilanii Carriger, First Team Real Estate. CRMLS
- $177,9993 bd2 ba1.4k sqft1456 E Philadelphia St Space 176, Ontario, CA 91761For SaleMLS ID #IV26027321, MAYRA MONTES MARTINEZ, CABRILLO MANAGEMENT CORPORATION. CRMLS
- $185,0004 bd2 ba1.4k sqft1855 E Riverside Dr Space 195, Ontario, CA 91761For SaleMLS ID #CV26159417, Sandy Hernandez, CENTURY 21 SYNERGIA REALTY. CRMLS
- $150,0002 bd2 ba1.5k sqft1456 E Philadelphia St Spc 378, Ontario, CA 91761For SaleMLS ID #11577843, Mayra Montes, Rancho Ontario. My State MLS
- $127,0002 bd2 ba1.3k sqft1456 E Philadelphia St Space 132, Ontario, CA 91761For SaleMLS ID #CV26082989, Evelyn Reyes, PAK HOME REALTY. CRMLS
- $224,9903 bd2 ba1.3k sqft2139 E 4th St Spc 84, Ontario, CA 91764For SaleMLS ID #CV26002318, Robert Huyck, SO CAL REALTY & LOANS. CRMLS
- $218,8882 bd2 ba1.4k sqft8651 Foothill Blvd Spc 49, Rancho Cucamonga, CA 91730For SaleMLS ID #CV26156858, Neida Cazares, RE/MAX TOP PRODUCERS. CRMLS
- $189,0003 bd2 ba1k sqft1512 E 5th St Space 49, Ontario, CA 91764For SaleMLS ID #DW26160477, Micaela Solis, Coldwell Banker Envision. CRMLS
- $125,0003 bd2 ba1.2k sqft1855 E Riverside Dr Space 390, Ontario, CA 91761For SaleMLS ID #IV26160764, TINA CARRILLO, REALTY ONE GROUP WEST - CORONA. CRMLS
- $210,0002 bd2 ba1.6k sqft719 Glenlake Dr, Placentia, CA 92870For SaleMLS ID #SR26141894, Craig Bradley, Rodeo Realty. CRMLS
- $248,0004 bd2 ba1.2k sqft1051 Site Dr Space 38, Brea, CA 92821For SaleMLS ID #PW26073685, Cecilia Kuewa, T.N.G. Real Estate Consultants. CRMLS
- $244,5002 bd2 ba1.1k sqft2320 Lake Glen Dr #51, La Habra, CA 90631For SaleMLS ID #PW26162226, Richard Caceres, First Team Real Estate North Tustin. CRMLS
- $229,0003 bd2 ba1.4k sqft1051 Site Dr Space 236, Brea, CA 92821For SaleMLS ID #SW26015590, Shari Dawes, Drive Real Estate, Inc.. CRMLS
- $225,0003 bd2 ba1.5k sqft1051 Site Dr Spc 26, Brea, CA 92821For SaleMLS ID #PW26071479, Michelle Lynch, Compass. CRMLS
- $189,9993 bd2 ba1.4k sqft1601 S Garey Ave Spc 93, Pomona, CA 91766For SaleMLS ID #IV26104448, JEREMY HUBACEK, COMPASS. CRMLS
Local buyer's agents are ready to help
