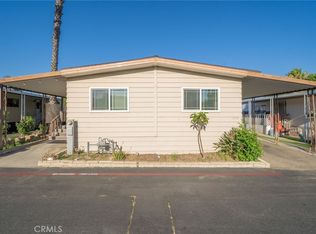
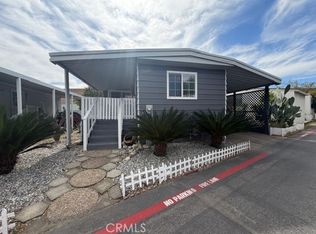
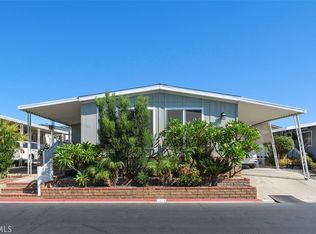
JUST LISTED!! Welcome to this beautifully remodeled 3-Bedroom, 2-Bathroom double wide Manufactured Home in the desirable city of Ontario. This move-in ready home features modern upgrades, stylish finishes, and a bright open layout designed for comfortable living. Whether you are a first-time homebuyer or looking to downsize, this is an incredible opportunity you don't want to miss. Recently remodeled, new floors, new kitchen cabinets and countertop, brand-new light fixtures installed throughout the house, interior and exterior painting, carport garage for 2 cars, located near local shopping centers, with easy access to interstate 10 freeway. Don't miss this opportunity. Call now and make your appointment to see this jem in the city of Ontario.
For sale
Listed by: Coldwell Banker Envision • Micaela Solis • Contact: 626-409-3142
$189,000
1512 E 5th St Space 49, Ontario, CA 91764
3beds
1,040sqft
Manufactured Home
Built in 2006
-- sqft lot
$187,000 Zestimate®
$182/sqft
$-- HOA
What's special
- 89 days
- 905
- 93
Likely to sell faster than
Zillow last checked:
Listing updated:
Listed by:
Micaela Solis DRE #02057893 626-409-3142,
Coldwell Banker Envision
Source: CRMLS,MLS#: DW26160477 Originating MLS: California Regional MLS
Originating MLS: California Regional MLSFacts & features
Interior
Bedrooms & bathrooms
- Bedrooms: 3
- Bathrooms: 2
- Full bathrooms: 2
Rooms
- Room types: Bedroom
Bedroom
- Features: All Bedrooms Down
Heating
- Central
Cooling
- None
Appliances
- Laundry: Inside
Features
- All Bedrooms Down
- Windows: Blinds
Interior area
- Total interior livable area: 1,040 sqft
Property
Parking
- Total spaces: 2
- Parking features: Carport
- Garage spaces: 2
- Has carport: Yes
Features
- Levels: One
- Stories: 1
- Entry location: 1
- Pool features: Association
- Park: Fernwood Mobile Home Community
Lot
- Features: Street Level
Details
- Parcel number: 0108382076049
- On leased land: Yes
- Lease amount: $1,550
- Special conditions: Standard
Construction
Type & style
- Home type: MobileManufactured
- Property subtype: Manufactured Home
Materials
- Roof: Metal
Condition
- Year built: 2006
Utilities & green energy
- Sewer: Public Sewer
- Water: Public
Community & HOA
Community
- Features: Street Lights
- Security: Resident Manager
Location
- Region: Ontario
Financial & listing details
- Price per square foot: $182/sqft
- Tax assessed value: $55,000
- Date on market: 7/23/2026
- Cumulative days on market: 89 days
- Listing terms: Cash,Conventional,FHA,Submit
Estimated market value
$187,000
$178,000 - $196,000
Not available
Price history
| Date | Event | Price |
|---|---|---|
| 7/23/2026 | Listed for sale | $189,000+122.4%$182/sqft |
Source:  CRMLS #DW26160477 Report a problem CRMLS #DW26160477 Report a problem | ||
| 4/13/2026 | Sold | $85,000-15%$82/sqft |
Source: CRMLS #IV26051481 Report a problem | ||
| 3/23/2026 | Pending sale | $100,000$96/sqft |
Source: CRMLS #IV26051481 Report a problem | ||
| 3/19/2026 | Listed for sale | $100,000+100.4%$96/sqft |
Source: CRMLS #IV26051481 Report a problem | ||
| 5/26/2011 | Listing removed | $49,900$48/sqft |
Source: 21st Mortgage Report a problem | ||
| 5/8/2011 | Listed for sale | $49,900$48/sqft |
Source: 21st Mortgage Report a problem | ||
| 3/29/2011 | Listing removed | $49,900$48/sqft |
Source: 21st Mortgage Report a problem | ||
| 2/5/2011 | Price change | $49,900-13.8%$48/sqft |
Source: 21st Mortgage Report a problem | ||
| 1/16/2011 | Listed for sale | $57,900$56/sqft |
Source: 21st Mortgage Report a problem | ||
Public tax history
| Year | Property taxes | Tax assessment |
|---|---|---|
| 2026 | -- | $55,000 |
| 2025 | $598 | $55,000 |
| 2024 | -- | $55,000 |
| 2023 | -- | $55,000 |
| 2022 | -- | $55,000 |
| 2021 | $601 | $55,000 |
| 2020 | $601 -1.1% | $55,000 |
| 2019 | $607 -6.3% | $55,000 |
| 2018 | $649 +7.9% | $55,000 |
| 2017 | $601 | $55,000 |
| 2016 | $601 +2.1% | $55,000 +17% |
| 2015 | $588 +16% | $47,000 |
| 2014 | $507 | $47,000 |
| 2013 | -- | $47,000 |
Find assessor info on the county website
Monthly payment
Climate risks
Neighborhood: 91764

Similar homes
- $177,9993 bd2 ba1.4k sqft1456 E Philadelphia St Space 176, Ontario, CA 91761For Sale
 MLS ID #IV26027321, MAYRA MONTES MARTINEZ, CABRILLO MANAGEMENT CORPORATION. CRMLS
 - $169,9993 bd2 ba1.1k sqft929 E Foothill Blvd Space 35, Upland, CA 91786For Sale
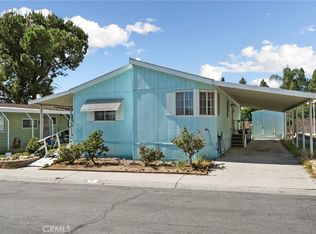 MLS ID #CV26218818, Monique Gandy, BERKSHIRE HATH HM SVCS CA PROP. CRMLS
 - $199,9993 bd2 ba1k sqft402 E Foothill Blvd Space 59, Pomona, CA 91767For Sale
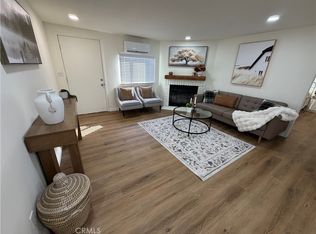 MLS ID #IG26220604, Jesse Barajas, LPT Realty, Inc. CRMLS
 - $149,9993 bd2 ba1.4k sqft1456 E Philadelphia Ave #303, Ontario, CA 91761For Sale
 MLS ID #IV26203689, MAYRA MONTES MARTINEZ, CABRILLO MANAGEMENT CORPORATION. CRMLS
