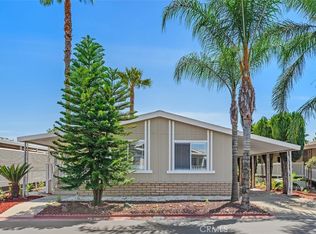
Beautifully maintained home located in the desirable Rancho Ontario 55+ Community Ontario. This inviting residence offers comfortable living with a spacious layout, abundant natural light, and a welcoming atmosphere throughout. Enjoy a functional kitchen with ample cabinetry, generous living and dining areas, and well-sized bedrooms designed for everyday comfort. Covered parking and private outdoor space add to the convenience and appeal. Residents enjoy newly renovated community amenities including a heated pool and spa open year-round, clubhouse, event hall, billiards room, card room, fitness room, gym, lounge area, two pickleball courts, bocce ball, and two dog parks. Conveniently located near shopping, dining, medical facilities, and easy freeway access. A great opportunity to enjoy affordable homeownership in one of Ontario’s sought-after senior communities.
For sale
Listed by: PureMotive Realty Inc. • Kael Maligaya • Contact: kael@puremotivere.com
$179,999
1456 E Philadelphia St Space 161, Ontario, CA 91761
3beds
1,440sqft
Manufactured Home
Built in 1982
1,536 Square Feet Lot
$180,000 Zestimate®
$125/sqft
$-- HOA
What's special
Covered parkingAbundant natural lightWelcoming atmosphereSpacious layoutPrivate outdoor space
- 132 days
- 113
- 5
Zillow last checked:
Listing updated:
Listed by:
Kael Maligaya DRE #02180978 kael@puremotivere.com,
PureMotive Realty Inc.
Source: CRMLS,MLS#: AR26092881 Originating MLS: California Regional MLS
Originating MLS: California Regional MLSFacts & features
Interior
Bedrooms & bathrooms
- Bedrooms: 3
- Bathrooms: 2
- Full bathrooms: 2
Rooms
- Room types: Bedroom, Kitchen, Laundry, Living Room, Primary Bedroom
Bedroom
- Features: All Bedrooms Down
Bathroom
- Features: Remodeled
Kitchen
- Features: Remodeled, Updated Kitchen
Heating
- Central
Cooling
- Central Air
Appliances
- Laundry: Washer Hookup, Gas Dryer Hookup, Laundry Room
Features
- High Ceilings, Open Floorplan, All Bedrooms Down
Interior area
- Total interior livable area: 1,440 sqft
Property
Parking
- Total spaces: 4
- Parking features: Driveway
- Garage spaces: 2
- Carport spaces: 2
- Covered spaces: 4
Features
- Levels: One
- Stories: 1
- Entry location: front door
- Patio & porch: Covered, Deck, Front Porch, Open, Patio, Porch
- Pool features: Association
- Has spa: Yes
- Spa features: Association
- Park: Rancho Ontario
Lot
- Size: 1,536 Square Feet
- Features: No Landscaping
Details
- Parcel number: 0216081076161
- On leased land: Yes
- Lease amount: $1,820
- Special conditions: Standard
Construction
Type & style
- Home type: MobileManufactured
- Property subtype: Manufactured Home
Condition
- Updated/Remodeled
- Year built: 1982
Utilities & green energy
- Sewer: Public Sewer
- Water: Public
- Utilities for property: Natural Gas Connected, Sewer Connected, Water Connected
Community & HOA
Community
- Features: Dog Park, Park, Gated
- Security: Security Gate, Gated Community, Resident Manager
- Senior community: Yes
HOA
- Amenities included: Billiard Room, Clubhouse, Dog Park, Meeting Room, Meeting/Banquet/Party Room, Pickleball, Pets Allowed, Recreation Room, Tennis Court(s)
- HOA name: Rancho Ontario
- HOA phone: 909-707-5775
Location
- Region: Ontario
Financial & listing details
- Price per square foot: $125/sqft
- Date on market: 4/29/2026
- Cumulative days on market: 132 days
- Listing terms: Cash,Conventional,1031 Exchange,FHA,Fannie Mae,Freddie Mac,VA Loan
- Body type: Double Wide
Estimated market value
$180,000
$171,000 - $189,000
Not available
Price history
| Date | Event | Price |
|---|---|---|
| 5/22/2026 | Price change | $179,999-5.2%$125/sqft |
Source:  CRMLS #AR26092881 Report a problem CRMLS #AR26092881 Report a problem | ||
| 4/29/2026 | Listed for sale | $189,900+26.6%$132/sqft |
Source: CRMLS #AR26092881 Report a problem | ||
| 7/24/2025 | Listing removed | $2,600$2/sqft |
Source: Zillow Rentals Report a problem | ||
| 7/19/2025 | Listed for rent | $2,600$2/sqft |
Source: Zillow Rentals Report a problem | ||
| 5/2/2025 | Sold | $150,000-6.2%$104/sqft |
Source: CRMLS #TR25070372 Report a problem | ||
| 4/17/2025 | Pending sale | $159,888$111/sqft |
Source: CRMLS #TR25070372 Report a problem | ||
| 4/1/2025 | Listed for sale | $159,888+229.7%$111/sqft |
Source: CRMLS #TR25070372 Report a problem | ||
| 2/5/2025 | Sold | $48,500-8.5%$34/sqft |
Source: CRMLS #TR24235749 Report a problem | ||
| 1/22/2025 | Pending sale | $53,000$37/sqft |
Source: CRMLS #TR24235749 Report a problem | ||
| 12/19/2024 | Listed for sale | $53,000$37/sqft |
Source: CRMLS #TR24235749 Report a problem | ||
| 12/3/2024 | Pending sale | $53,000$37/sqft |
Source: CRMLS #TR24235749 Report a problem | ||
| 11/23/2024 | Price change | $53,000-24.2%$37/sqft |
Source: CRMLS #TR24235749 Report a problem | ||
| 11/18/2024 | Listed for sale | $69,900$49/sqft |
Source: CRMLS #TR24235749 Report a problem | ||
Public tax history
Tax history is unavailable.
Monthly payment
Climate risks
Neighborhood: 91761
Nearby schools
Schools provided by the listing agent
- High: Ontario
Source: CRMLS. This data may not be complete. We recommend contacting the local school district to confirm school assignments for this home.
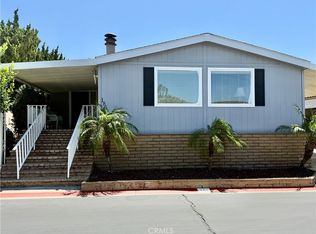
- $139,9002 bd2 ba1.8k sqft1456 E Philadelphia Ave #186, Ontario, CA 91761For Sale
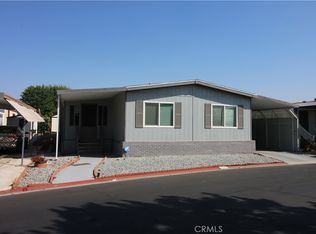
- $125,9003 bd2 ba1.8k sqft1456 E Philadelphia Ave #134, Ontario, CA 91761Pending
- $85,0002 bd2 ba1.2k sqft1456 E Philadelphia Ave #119, Ontario, CA 91761Sold

- $124,9993 bd2 ba1k sqft1456 E Philadelphia Ave #77, Ontario, CA 91761For Sale

Similar homes
- $169,5003 bd2 ba1.4k sqft1456 E Philadelphia St Space 359, Ontario, CA 91761For Sale
 MLS ID #PW26123806, Lisa Sanchez, Century 21 Cornerstone. CRMLS
 - $159,9993 bd2 ba1.7k sqft1456 E Philadelphia St Space 322, Ontario, CA 91761For Sale
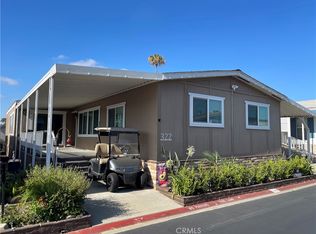 MLS ID #IV26136224, JOHNATHAN ITURBE, ALTA REALTY GROUP CA, INC. CRMLS
 - $135,0002 bd2 ba1.2k sqft1456 E Philadelphia St Space 117, Ontario, CA 91761For Sale
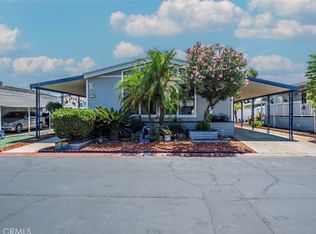 MLS ID #CV26183166, Jarrett Sotolongo, REALTY MASTERS & ASSOCIATES. CRMLS
 - $167,0002 bd2 ba1.1k sqft1456 E Philadelphia St Space 423, Ontario, CA 91761For Sale
 MLS ID #IV26082694, MAYRA MONTES MARTINEZ, CABRILLO MANAGEMENT CORPORATION. CRMLS
