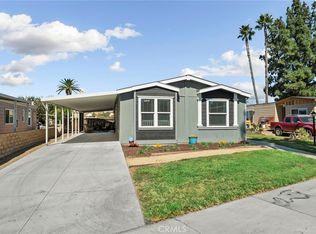
Welcome to this charming and spacious 4-bedroom, 2-bathroom manufactured home located in the desirable gated Swan Lake Mobile Home Park in Eastvale. Offering an excellent opportunity to own for less than the cost of renting, this home combines comfort, space, and community living.
Step inside to a bright and airy interior featuring textured walls, skylights in both the living room and kitchen, and an open, roomy layout that truly feels like a traditional single-family home. The home offers two separate living areas, including a cozy family room—perfect for relaxing or entertaining.
Outside, enjoy a large covered patio and an expansive yard complete with a lush lawn and sprinkler system, ideal for outdoor gatherings or quiet evenings at home.
Swan Lake is a beautifully maintained, guard-gated community with 24-hour security and resort-style amenities, including a clubhouse, sparkling pools, spas, a scenic lake, basketball courts, and an on-site market. Residents also enjoy convenient access to the 15 Freeway, shopping, dining, and local services.
Experience the comfort, space, and lifestyle this home has to offer—schedule your private showing today.
For sale
Listed by: Integrated Realty Group, Inc. • Grant Gerhart • Contact: 714-271-0554
Price cut: $9.9K (10/15)
$159,999
5800 Hamner Ave Space 442, Eastvale, CA 91752
4beds
1,351sqft
Manufactured Home
Built in 1992
-- sqft lot
$160,200 Zestimate®
$118/sqft
$-- HOA
What's special
- 136 days
- 4,735
- 497
Zillow last checked:
Listing updated:
Listed by:
Grant Gerhart DRE #01509880 714-271-0554,
Integrated Realty Group, Inc.
Source: CRMLS,MLS#: OC26120872 Originating MLS: California Regional MLS
Originating MLS: California Regional MLSFacts & features
Interior
Bedrooms & bathrooms
- Bedrooms: 4
- Bathrooms: 2
- Full bathrooms: 2
Rooms
- Room types: Bedroom, Family Room, Kitchen, Living Room, Primary Bathroom, Primary Bedroom, Other
Primary bedroom
- Features: Main Level Primary
Bedroom
- Features: All Bedrooms Down
Bedroom
- Features: Bedroom on Main Level
Bathroom
- Features: Separate Shower, Tub Shower
Kitchen
- Features: Quartz Counters
Other
- Features: Walk-In Closet(s)
Heating
- Central, Heat Pump
Cooling
- Central Air, Ductless, Electric, ENERGY STAR Qualified Equipment, Heat Pump
Appliances
- Included: ENERGY STAR Qualified Appliances, Gas Range, Refrigerator, Dryer, Washer
- Laundry: Inside, Laundry Room
Features
- High Ceilings, All Bedrooms Down, Bedroom on Main Level, Main Level Primary, Walk-In Closet(s)
- Flooring: Laminate
Interior area
- Total interior livable area: 1,351 sqft
Property
Parking
- Total spaces: 2
- Parking features: Assigned, Tandem, Uncovered
- Uncovered spaces: 2
Accessibility
- Accessibility features: Parking
Features
- Levels: One
- Stories: 1
- Entry location: steps
- Patio & porch: Rear Porch, Deck, Front Porch, Patio
- Pool features: Association
- Has spa: Yes
- Spa features: Association
- Park: SWAN LAKE
Lot
- Features: 16-20 Units/Acre, Front Yard, Sprinkler System, Yard
Details
- Parcel number: 009714750
- On leased land: Yes
- Lease amount: $1,430
- Special conditions: Standard
Construction
Type & style
- Home type: MobileManufactured
- Property subtype: Manufactured Home
Materials
- Roof: Composition
Condition
- Turnkey
- Year built: 1992
Utilities & green energy
- Electric: Standard
- Sewer: Public Sewer
- Water: Public
- Utilities for property: Cable Connected, Electricity Connected, Natural Gas Connected, Sewer Connected, Water Connected
Green energy
- Energy efficient items: Appliances
Community & HOA
Community
- Features: Biking, Lake, Street Lights
- Security: Carbon Monoxide Detector(s), Gated with Guard, Gated with Attendant, 24 Hour Security, Smoke Detector(s), Security Guard
Location
- Region: Eastvale
Financial & listing details
- Price per square foot: $118/sqft
- Tax assessed value: $35,868
- Date on market: 6/6/2026
- Cumulative days on market: 136 days
- Listing terms: Cash,Cash to New Loan,Owner May Carry
- Inclusions: Appliances
- Exclusions: Furniture
- Body type: Double Wide
Estimated market value
$160,200
$152,000 - $168,000
Not available
Price history
| Date | Event | Price |
|---|---|---|
| 10/15/2026 | Price change | $159,999-5.8%$118/sqft |
Source:  CRMLS #OC26120872 Report a problem CRMLS #OC26120872 Report a problem | ||
| 10/9/2026 | Price change | $169,8880%$126/sqft |
Source: CRMLS #OC26120872 Report a problem | ||
| 8/5/2026 | Price change | $169,889-5.6%$126/sqft |
Source: CRMLS #OC26120872 Report a problem | ||
| 7/28/2026 | Price change | $179,988-5.3%$133/sqft |
Source: CRMLS #OC26120872 Report a problem | ||
| 7/21/2026 | Listed for sale | $189,988$141/sqft |
Source: CRMLS #OC26120872 Report a problem | ||
| 7/14/2026 | Contingent | $189,988$141/sqft |
Source: CRMLS #OC26120872 Report a problem | ||
| 6/22/2026 | Price change | $189,988-4.9%$141/sqft |
Source: CRMLS #OC26120872 Report a problem | ||
| 6/7/2026 | Listed for sale | $199,800+11.6%$148/sqft |
Source: CRMLS #OC26120872 Report a problem | ||
| 7/12/2022 | Pending sale | $179,000$132/sqft |
Source: CRMLS #IV22135526 Report a problem | ||
| 6/22/2022 | Listed for sale | $179,000+638.3%$132/sqft |
Source: CRMLS #IV22135526 Report a problem | ||
| 8/1/2001 | Sold | $24,245$18/sqft |
Source: Agent Provided Report a problem | ||
Public tax history
| Year | Property taxes | Tax assessment |
|---|---|---|
| 2026 | -- | $35,868 +2% |
| 2025 | $312 +5.9% | $35,165 +2% |
| 2024 | $295 -4.4% | $34,476 +2% |
| 2023 | $308 -23% | $33,800 -7.1% |
| 2022 | $400 +0.7% | $36,372 +2% |
| 2021 | $398 +0.9% | $35,659 +1% |
| 2020 | $394 | $35,294 +2% |
| 2019 | -- | $34,602 +2% |
| 2018 | $374 +1% | $33,924 +2% |
| 2017 | $370 | $33,259 +2% |
| 2016 | $370 -14.2% | $32,607 -15.2% |
| 2015 | $431 +51.1% | $38,467 +43.4% |
| 2014 | $285 | $26,817 |
| 2013 | -- | $26,817 |
| 2012 | -- | $26,817 -10.2% |
| 2011 | -- | $29,855 |
| 2010 | -- | $29,855 -16.4% |
| 2009 | -- | $35,700 -33.9% |
| 2008 | -- | $53,982 +2% |
| 2007 | -- | $52,924 +2% |
| 2006 | -- | $51,887 +2% |
| 2005 | -- | $50,870 +3.9% |
| 2003 | -- | $48,960 +2% |
| 2002 | -- | $48,000 +65.5% |
| 2001 | $290 | $29,000 |
| 2000 | $290 | $29,000 |
Find assessor info on the county website
Monthly payment
Climate risks
Neighborhood: 91752


Similar homes
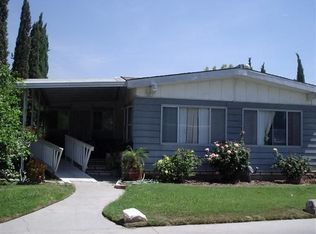
- $174,5002 bd2 ba1.9k sqft5800 Hamner Ave Space 401, Eastvale, CA 91752For Sale
 MLS ID #IG26196046, Judith Shumaker, Janice Lynn Shumaker- Swanson,. CRMLS
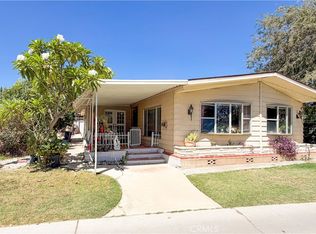
 - $129,0003 bd2 ba1.4k sqft5800 Hamner Ave Space 632, Eastvale, CA 91752For Sale
 MLS ID #TR26196717, Thomas Montes, Divina Realty. CRMLS
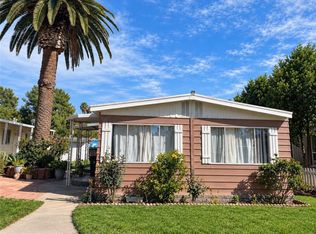
 - $225,0004 bd2 ba1.8k sqft5800 Hamner Ave Space 592, Eastvale, CA 91752For Sale
 MLS ID #MB26219704, SCOTT GUTIERREZ, EXCELLENCE RELIABLE BROKERS. CRMLS
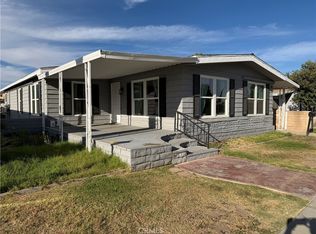
 - $239,0004 bd2 ba1.2k sqft5800 Hamner Ave Space 576, Mira Loma, CA 91752For Sale
 MLS ID #IG26215614, Heather Mattarocci, Fiv Realty Co.. CRMLS
