Welcome to this beautifully remodeled 3-bedroom, 2-bath manufactured home offering approximately 1,664 sq. ft. of stylish and comfortable living space in the desirable Swan Lake Mobile Home Park. This move-in ready home features an open-concept floor plan with abundant natural light, luxury vinyl plank flooring, recessed lighting, and a spacious living area perfect for entertaining. The stunning kitchen has been completely updated with white shaker cabinets, modern countertops, stainless steel appliances, and ample storage. The spacious primary suite offers a spa-inspired bathroom with dual vanities and a freestanding soaking tub, creating the perfect retreat. Additional upgrades include updated bathrooms, fresh interior and exterior finishes, and mini-split heating and cooling systems for year-round comfort. Enjoy the covered front porch, low-maintenance yard, and convenient parking. Swan Lake is a well-maintained all-ages community offering resort-style amenities, including a clubhouse, pool, spa, lake, playground, and more. Conveniently located near shopping, dining, schools, and easy freeway access. Don’t miss this opportunity to own a beautifully updated home in one of Eastvale’s most desirable manufactured home communities!
For sale
Listed by: EXCELLENCE RELIABLE BROKERS • SCOTT GUTIERREZ • Contact: 714-502-4867
$225,000
5800 Hamner Ave Space 592, Eastvale, CA 91752
4beds
1,840sqft
Manufactured Home
Built in 1977
-- sqft lot
$218,500 Zestimate®
$122/sqft
$-- HOA
What's special
- 104 days
- 680
- 59
Zillow last checked:
Listing updated:
Listed by:
SCOTT GUTIERREZ DRE #02244116 714-502-4867,
EXCELLENCE RELIABLE BROKERS
Source: CRMLS,MLS#: MB26219704 Originating MLS: California Regional MLS
Originating MLS: California Regional MLSFacts & features
Interior
Bedrooms & bathrooms
- Bedrooms: 4
- Bathrooms: 2
- Full bathrooms: 2
Rooms
- Room types: Attic, Bedroom, Family Room, Laundry, Living Room, Primary Bedroom
Primary bedroom
- Features: Main Level Primary
Bedroom
- Features: All Bedrooms Down
Bedroom
- Features: Bedroom on Main Level
Bathroom
- Features: Bathtub, Dual Sinks, Full Bath on Main Level, Linen Closet, Soaking Tub, Separate Shower, Walk-In Shower
Heating
- Combination
Cooling
- Wall/Window Unit(s)
Appliances
- Laundry: Washer Hookup, Gas Dryer Hookup, Inside, Laundry Room
Features
- High Ceilings, Open Floorplan, All Bedrooms Down, Attic, Bedroom on Main Level, Main Level Primary
- Flooring: Carpet, Vinyl
Interior area
- Total interior livable area: 1,840 sqft
Property
Parking
- Parking features: Controlled Entrance, Covered, Carport, Private
- Has carport: Yes
Features
- Levels: One
- Stories: 1
- Entry location: HAMNER
- Patio & porch: Front Porch, Patio
- Pool features: Community
- Has spa: Yes
- Spa features: Community
- Has view: Yes
- View description: Park/Greenbelt, Mountain(s)
- Park: SWAN LAKE
Lot
- Features: Back Yard, Front Yard, Greenbelt
Details
- Parcel number: 009706077
- On leased land: Yes
- Lease amount: $1,636
- Special conditions: Standard
Construction
Type & style
- Home type: MobileManufactured
- Property subtype: Manufactured Home
Condition
- Year built: 1977
Utilities & green energy
- Sewer: Septic Type Unknown
- Water: Public
Community & HOA
Community
- Features: Gutter(s), Lake, Park, Street Lights, Pool
Location
- Region: Eastvale
Financial & listing details
- Price per square foot: $122/sqft
- Tax assessed value: $25,177
- Date on market: 10/8/2026
- Cumulative days on market: 104 days
- Listing terms: Cash,Submit
Estimated market value
$218,500
$208,000 - $229,000
Not available
Price history
| Date | Event | Price |
|---|---|---|
| 10/9/2026 | Listed for sale | $225,000+16%$122/sqft |
Source:  CRMLS #MB26219704 Report a problem CRMLS #MB26219704 Report a problem | ||
| 4/25/2024 | Sold | $194,000+2.6%$105/sqft |
Source: CRMLS #IG23227508 Report a problem | ||
| 3/6/2024 | Pending sale | $189,000+404%$103/sqft |
Source: CRMLS #IG23227508 Report a problem | ||
| 5/1/2001 | Sold | $37,500$20/sqft |
Source: Agent Provided Report a problem | ||
Public tax history
| Year | Property taxes | Tax assessment |
|---|---|---|
| 2026 | -- | $25,177 +2% |
| 2025 | $273 +6.8% | $24,684 +3.4% |
| 2024 | $256 -13.5% | $23,868 -11.9% |
| 2023 | $296 +1.3% | $27,083 +2% |
| 2022 | $292 +0.7% | $26,552 +2% |
| 2021 | $290 +0.9% | $26,032 +1% |
| 2020 | $288 | $25,766 +2% |
| 2019 | -- | $25,261 +2% |
| 2018 | $273 -26.3% | $24,766 +2% |
| 2017 | $370 | $24,281 +2% |
| 2016 | $370 +40.8% | $23,805 +1.5% |
| 2015 | $263 +7.4% | $23,449 +2% |
| 2014 | $245 | $23,000 |
| 2013 | -- | $23,000 +4.2% |
| 2012 | -- | $22,079 +0.4% |
| 2011 | -- | $22,000 |
| 2010 | -- | $22,000 -46.3% |
| 2009 | -- | $40,950 +2% |
| 2008 | -- | $40,148 +2% |
| 2007 | -- | $39,361 +2% |
| 2006 | -- | $38,590 +2% |
| 2005 | -- | $37,834 +3.9% |
| 2003 | -- | $36,414 +2% |
| 2002 | -- | $35,700 +37.6% |
| 2001 | $189 +2.8% | $25,939 +2% |
| 2000 | $184 | $25,431 |
Find assessor info on the county website
Monthly payment
Climate risks
Neighborhood: 91752
- $292,5004 bd2 ba1.7k sqft5800 Hamner Ave SPACE 596, Mira Loma, CA 91752Sold

- $752,2004 bd3 ba2k sqft12459 Celebration Dr, Mira Loma, CA 91752Off Market
- $746,1004 bd3 ba1.9k sqft12467 Celebration Dr, Mira Loma, CA 91752Off Market
- $823,4004 bd3 ba2.5k sqft12451 Celebration Dr, Mira Loma, CA 91752Off Market
Similar homes
- $239,0004 bd2 ba1.2k sqft5800 Hamner Ave Space 576, Mira Loma, CA 91752For Sale
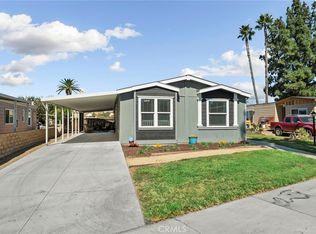 MLS ID #IG26215614, Heather Mattarocci, Fiv Realty Co.. CRMLS
 - $174,5002 bd2 ba1.9k sqft5800 Hamner Ave Space 401, Eastvale, CA 91752For Sale
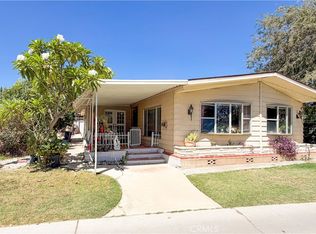 MLS ID #IG26196046, Judith Shumaker, Janice Lynn Shumaker- Swanson,. CRMLS
 - $225,0003 bd2 ba1k sqft5800 Hamner Ave Space 175, Mira Loma, CA 91752For Sale
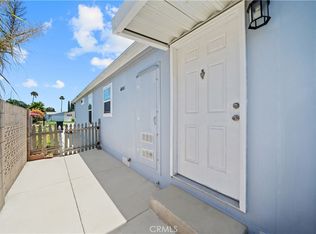 MLS ID #TR26119367, Libby Gong, Pinnacle Real Estate Group. CRMLS
 - $194,5003 bd2 ba1.2k sqft5800 Hamner Ave Space 512, Eastvale, CA 91752For Sale
 MLS ID #HD26156028, Adan Aguilar, RE/MAX FREEDOM. CRMLS
Local buyer's agents are ready to help
