A must-see! This beautifully maintained 2-bedroom, 2-bath manufactured home is located in the highly desirable 55+ community of Ramona Villa Estates. From the moment you step inside, you’re welcomed by a attractive, open floor plan featuring a spacious living room and dining area perfect for both everyday comfort and entertaining. The kitchen is well-appointed with a wrap around breakfast bar, a pantry, a gas cook top, oven, dishwasher, and refrigerator, offering both functionality and style. The generously sized primary bedroom features a mirrored closet with ample storage, while the master suite bathroom includes an easy access walk-in shower. The second bedroom is ideal for guests or a home office and is conveniently located adjacent to a full guest bathroom with a tub and shower. Additional highlights include indoor laundry room for added convenience and a layout designed for low-maintenance living. Ideally situated near shopping, dining, and with easy freeway access, this home offers both comfort and convenience. Ramona Villa Estates enhances your lifestyle with resort-style amenities, including a clubhouse, pool and spa, billiard room, library, fitness center, boat/RV storage, and a full calendar of social activities. Don’t miss this opportunity to enjoy relaxed, community-oriented living in a prime location
For sale
Listed by: HAROLD E MILLER REALTOR • HAROLD MILLER • Contact: 951-313-7972
Price cut: $10K (8/25)
$170,000
9800 Baseline Rd Space 70, Alta Loma, CA 91701
2beds
1,344sqft
Manufactured Home
Built in 1977
-- sqft lot
$167,600 Zestimate®
$126/sqft
$-- HOA
What's special
- 145 days
- 233
- 8
Zillow last checked:
Listing updated:
Listed by:
HAROLD MILLER DRE #00403837 951-313-7972,
HAROLD E MILLER REALTOR
Source: CRMLS,MLS#: IV26096607 Originating MLS: California Regional MLS
Originating MLS: California Regional MLSFacts & features
Interior
Bedrooms & bathrooms
- Bedrooms: 2
- Bathrooms: 2
- Full bathrooms: 1
- 3/4 bathrooms: 1
Rooms
- Room types: Bedroom, Living Room, Primary Bathroom
Bedroom
- Features: All Bedrooms Down
Bedroom
- Features: Bedroom on Main Level
Bathroom
- Features: Tub Shower
Heating
- Central
Cooling
- Central Air
Appliances
- Included: Gas Cooktop, Gas Oven, Gas Water Heater, Microwave, Refrigerator
- Laundry: Laundry Room
Features
- Ceiling Fan(s), Partially Furnished, All Bedrooms Down, Bedroom on Main Level
- Flooring: Carpet, Vinyl, Wood
- Doors: Mirrored Closet Door(s)
Interior area
- Total interior livable area: 1,344 sqft
Property
Parking
- Total spaces: 2
- Parking features: Attached Carport, Public
- Carport spaces: 2
Features
- Levels: One
- Stories: 1
- Entry location: Front & Side
- Patio & porch: Porch
- Pool features: Community, In Ground, Association
- Has spa: Yes
- Spa features: Community, In Ground
- Park: Ramona Villa
Lot
- Features: Landscaped
Details
- Additional structures: Shed(s)
- Parcel number: 1076201036070
- On leased land: Yes
- Lease amount: $1,337
- Special conditions: Standard
Construction
Type & style
- Home type: MobileManufactured
- Property subtype: Manufactured Home
Materials
- Aluminum Siding
- Foundation: Pier Jacks, Raised
- Roof: Foam,Metal
Condition
- Turnkey
- Year built: 1977
Utilities & green energy
- Sewer: Public Sewer
- Water: Public
- Utilities for property: Electricity Connected, Natural Gas Connected, Sewer Connected, Water Connected
Community & HOA
Community
- Features: Park, Pool
- Senior community: Yes
HOA
- Amenities included: Clubhouse, Fitness Center, Pool, Spa/Hot Tub
Location
- Region: Alta Loma
Financial & listing details
- Price per square foot: $126/sqft
- Tax assessed value: $4,085
- Date on market: 5/4/2026
- Cumulative days on market: 146 days
- Listing terms: Cash,Cash to New Loan
- Road surface type: Paved
Estimated market value
$167,600
$159,000 - $176,000
Not available
Price history
| Date | Event | Price |
|---|---|---|
| 8/25/2026 | Price change | $170,000-5.6%$126/sqft |
Source:  CRMLS #IV26096607 Report a problem CRMLS #IV26096607 Report a problem | ||
| 7/2/2026 | Listed for sale | $180,000$134/sqft |
Source: CRMLS #IV26096607 Report a problem | ||
| 6/26/2026 | Contingent | $180,000$134/sqft |
Source: CRMLS #IV26096607 Report a problem | ||
| 5/5/2026 | Price change | $180,000+9.9%$134/sqft |
Source: CRMLS #IV26096607 Report a problem | ||
| 7/18/2022 | Pending sale | $163,750$122/sqft |
Source: CRMLS #CV22131408 Report a problem | ||
| 7/6/2022 | Listed for sale | $163,750$122/sqft |
Source: CRMLS #CV22131408 Report a problem | ||
Public tax history
| Year | Property taxes | Tax assessment |
|---|---|---|
| 2026 | -- | -- |
| 2025 | -- | -- |
| 2024 | -- | -- |
| 2023 | -- | -- |
| 2022 | -- | -- |
| 2021 | -- | -- |
| 2020 | -- | -- |
| 2016 | -- | $4,085 |
| 2015 | -- | $4,085 |
| 2014 | -- | $4,085 |
| 2013 | -- | $4,085 |
Find assessor info on the county website
Monthly payment
Climate risks
Neighborhood: Hermosa Park
- $152,8002 bd2 ba1.4k sqft9800 Baseline Rd SPACE 10, Alta Loma, CA 91701Off Market
- $172,6003 bd2 ba1.4k sqft9800 Baseline Rd SPACE 67, Alta Loma, CA 91701Off Market
- $213,6003 bd2 ba1.4k sqft9800 Baseline Rd SPACE 92, Alta Loma, CA 91701Off Market
- $184,2002 bd2 ba1.1k sqft9800 Baseline Rd SPACE 116, Alta Loma, CA 91701Off Market
Similar homes
- $195,0002 bd2 ba1.3k sqft9800 Baseline Rd Space 114, Alta Loma, CA 91701For Sale
 MLS ID #PW25271557, Joelle Lazaga, Open Doorways Realty Inc. CRMLS
 - $149,9993 bd2 ba1.4k sqft8389 Baker Ave Space 29, Rancho Cucamonga, CA 91730For Sale
 MLS ID #HD26209811, Julio Martinez Bahena, Rigel Capital. CRMLS
 - $255,0002 bd2 ba1.7k sqft10210 Baseline Rd Space 192, Rancho Cucamonga, CA 91701For Sale
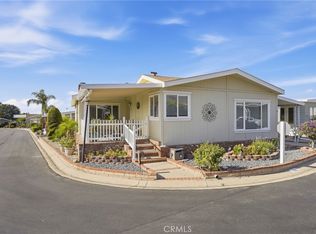 MLS ID #IV26200425, BRENDA BARRERA AHMED, eHomes. CRMLS
 - $125,0002 bd2 ba960 sqftSycamore Villa Mobile Home Park, Rancho Cucamonga, CA 91730For Sale
 MLS ID #11996092, Mayra Rodriguez, ACTION MOBILE HOMES. NY State MLS
