TREMENDOUS VALUE AT THIS NEW PRICE! FIRST YEAR SPACE RENT IS REDUCED TO $1400/mo as seller will offset the cost for the first year ($1800 currently). No other unit compares to this one. Enjoy Peace of Mind and an Active Lifestyle in Rancho Ontario’s Premier 55+ Community! Welcome to this beautifully UPDATED & maintained home in the highly desirable Rancho Ontario 55+ Community, ideally located less than a mile from Kaiser Hospital and just a few homes away from the main Clubhouse. This property offers a rare combination of comfort, quality, and convenience — perfect for those seeking a peaceful yet active lifestyle. As you approach the front door, there is a custom front covered patio with designer paneling and Luxury Vinyl flooring. Step inside and immediately feel the care, Updating, and attention that has gone into this home. Enjoy peace of mind knowing the major updates have already been done for you, including an ALL NEW KITCHEN (Open Concept), newer roof, siding, Hardy-board exterior base, newer exterior paint, and updated landscaping. The open-concept layout features a high-end kitchen with all-new cabinetry, elegant quartz countertops, and luxury vinyl flooring throughout the home. Spacious living and family rooms provide flexibility for entertaining or relaxing, and there’s even potential to create a third bedroom, hobby room, or office space. The primary suite is your private retreat, featuring a large walk-in closet and a spacious ensuite bathroom with both a soaking tub and separate shower. A custom exterior metal ramp provides easy accessibility and can be modified to suit your personal preference. Beyond the home, the recently renovated Clubhouse offers resort-style amenities designed for enjoyment and connection with other residents. Take advantage of the heated year-round pool and spa, fitness center, billiards and card rooms, and banquet hall for social events. Outdoor enthusiasts will love the pickleball and bocce ball courts, while pet owners can relax knowing there are two dedicated dog parks for furry companions to play and socialize. Choose this home for quality, convenience, and true peace of mind — where every detail is ready for you to simply move in, relax, and start enjoying the vibrant Rancho Ontario lifestyle. You deserve it!
Sold for $149,000
Zillow last checked:
Listing updated:
Bought with:
Carlos Salazar, DRE #02041289
PAK HOME REALTY
Sierra Svete, DRE #02235497
PAK Home Realty
Source: CRMLS,MLS#: WS25240587 Originating MLS: California Regional MLS
Originating MLS: California Regional MLSPrice history
| Date | Event | Price |
|---|---|---|
| 4/2/2026 | Sold | $149,000$68/sqft |
Source:  CRMLS #WS25240587 Report a problem CRMLS #WS25240587 Report a problem | ||
| 2/16/2026 | Listed for sale | $149,000$68/sqft |
Source: CRMLS #WS25240587 Report a problem | ||
| 2/13/2026 | Pending sale | $149,000$68/sqft |
Source: CRMLS #WS25240587 Report a problem | ||
| 2/4/2026 | Price change | $149,000-11.8%$68/sqft |
Source: CRMLS #WS25240587 Report a problem | ||
| 1/14/2026 | Price change | $169,000-10.6%$78/sqft |
Source: CRMLS #WS25240587 Report a problem | ||
| 10/27/2025 | Listed for sale | $189,000$87/sqft |
Source: CRMLS #WS25240587 Report a problem | ||
Nearby homes
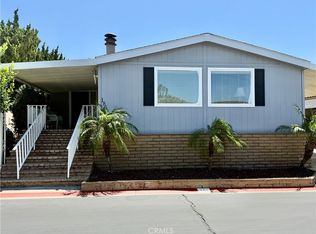
- $139,9002 bd2 ba1.8k sqft1456 E Philadelphia Ave #186, Ontario, CA 91761For Sale
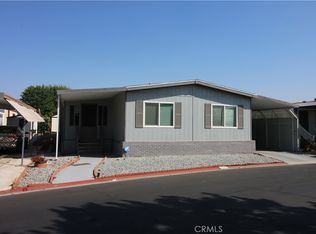
- $125,9003 bd2 ba1.8k sqft1456 E Philadelphia Ave #134, Ontario, CA 91761Pending
- $85,0002 bd2 ba1.2k sqft1456 E Philadelphia Ave #119, Ontario, CA 91761Sold

- $124,9993 bd2 ba1k sqft1456 E Philadelphia Ave #77, Ontario, CA 91761For Sale

