Skip main navigation
Sold for $164,900
  • Listed by: Century 21 Masters • Patti Ormes • Contact: 909-935-6234
    Bought with: Century 21 Masters
    $164,900

    1456 E Philadelphia St Space 300, Ontario, CA 91761

    3beds
    1,440sqft
    Manufactured Home
    Built in 1980
    -- sqft lot
    $161,700 Zestimate®
    $115/sqft
    $-- Estimated rent

    Home value

    $161,700

    $146,000 - $179,000

    Not available

    Zestimate® history
    Loading
    Loading...

    Owner options

    List your home for rent

    Find your next renter with Zillow Rental Manager. Plus, with online applications, you can quickly screen prospective tenants – for free.

    Learn more
    Refinance and save

    $1,082/mo

    Est. payment

    Refinancing to a lower rate could help reduce your monthly payments and save thousands over the life of the loan.

    See today's rates

    $1,082/mo

    Est. payment

    Explore your selling options

    Work with a Zillow partner agent

    Leverage their expertise and Zillow's premium Showcase listings to get your home seen by more buyers.

    Get started

    List with your own agent

    Get your home in front of millions of buyers by listing it on Zillow.

    Learn how to do it

    Sell it yourself

    Take full control of how buyers see your home on Zillow by listing For Sale by Owner (FSBO).

    List your home

    What's special

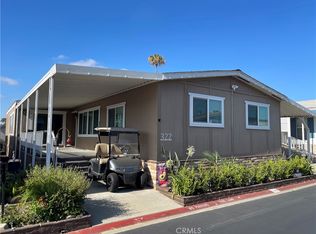
    Welcome to your fully remodeled home in Rancho Ontario’s 55+ Senior Community! This newly remodeled manufactured home has been upgraded from top to bottom, including a brand-new roof, HVAC system, kitchen with modern appliances, bathrooms, flooring, and fresh custom paint throughout. As part of the Rancho Ontario Senior Community, you’ll have access to fantastic amenities, including a sparkling pool with a brand-new clubhouse, and meticulously maintained common areas—perfect for socializing and outdoor recreation. Conveniently located just minutes from shopping, dining, and entertainment, this home is ideal for those seeking to downsize without compromising on quality or comfort. Priced to sell—Don’t Miss This Opportunity!

    Zillow last checked:

    Listing updated:

    Listed by:

    Patti Ormes DRE #01009463 909-935-6234,

    Century 21 Masters

    Bought with:

    Patti Ormes, DRE #01009463

    Century 21 Masters

    Source: CRMLS,MLS#: TR24248040MLS LogoOriginating MLS: California Regional MLS

    Facts & features

    Interior

    Bedrooms & bathrooms
    • Bedrooms: 3
    • Bathrooms: 2
    • Full bathrooms: 2
    Rooms
    • Room types: Bedroom, Family Room, Kitchen, Laundry, Living Room, Primary Bathroom, Primary Bedroom
    Primary bedroom
    • Features: Main Level Primary
    Primary bedroom
    • Features: Primary Suite
    Bedroom
    • Features: Bedroom on Main Level
    Bathroom
    • Features: Bathroom Exhaust Fan, Bathtub, Closet, Low Flow Plumbing Fixtures, Remodeled, Separate Shower, Tub Shower, Upgraded, Vanity, Walk-In Shower
    Kitchen
    • Features: Kitchen Island, Kitchen/Family Room Combo, Kitchenette, Quartz Counters, Remodeled, Self-closing Cabinet Doors, Self-closing Drawers, Updated Kitchen
    Heating
    • Central, Fireplace(s)
    Cooling
    • Central Air
    Appliances
    • Included: 6 Burner Stove, Built-In Range, Dishwasher, Gas Cooktop, Disposal, Gas Oven, Gas Range, Gas Water Heater, High Efficiency Water Heater, Microwave, Refrigerator, Dryer, Washer
    • Laundry: Inside, Laundry Room
    Features
    • Built-in Features, Ceiling Fan(s), Open Floorplan, Paneling/Wainscoting, Quartz Counters, Recessed Lighting, Storage, Unfurnished, Bedroom on Main Level, Main Level Primary, Primary Suite
    • Flooring: Laminate, Vinyl
    • Doors: Mirrored Closet Door(s), Panel Doors
    • Windows: Blinds, Shutters
    Interior area
    • Total interior livable area: 1,440 sqft

    Property

    Parking
    • Parking features: Attached Carport, Concrete, Covered, Carport, Driveway, Driveway Up Slope From Street, Private, One Space
    • Has carport: Yes
    Accessibility
    • Accessibility features: Grab Bars
    Features
    • Levels: One
    • Stories: 1
    • Entry location: Front
    • Patio & porch: Concrete, Covered, Deck, Front Porch, Open, Patio, Porch
    • Exterior features: Awning(s), Lighting, Rain Gutters
    • Pool features: Community, Fenced, Filtered, Heated, In Ground, Lap
    • Has spa: Yes
    • Spa features: Community, Heated
    • Has view: Yes
    • View description: Park/Greenbelt, Hills, Neighborhood
    • Park: Rancho Ontario
    Lot
    • Features: Landscaped, Level, Rectangular Lot, Sloped Up
    Details
    • Additional structures: Shed(s)
    • Parcel number: 0216081076300
    • On leased land: Yes
    • Lease amount: $1,700
    • Special conditions: Standard

    Construction

    Type & style
    • Home type: MobileManufactured
    • Property subtype: Manufactured Home
    Materials
    • Foundation: Pier Jacks, Quake Bracing, Raised
    • Roof: Composition,Flat Tile
    Condition
    • Building Permit,Updated/Remodeled
    • Year built: 1980

    Utilities & green energy

    • Electric: Electricity - On Property, Standard
    • Sewer: Public Sewer
    • Water: Public
    • Utilities for property: Cable Available, Electricity Connected, Natural Gas Connected, Sewer Connected, Water Connected

    Community & HOA

    Community
    • Features: Dog Park, Park, Gated, Pool
    • Security: Carbon Monoxide Detector(s), Security Gate, Gated Community, Resident Manager, Smoke Detector(s)
    • Senior community: Yes
    Location
    • Region: Ontario

    Financial & listing details

    • Price per square foot: $115/sqft
    • Date on market: 12/11/2024
    • Cumulative days on market: 21 days
    • Listing terms: Cash to New Loan
    • Road surface type: Paved
    • Body type: Double Wide

    Price history

    DateEventPrice
    3/11/2025Sold$164,900$115/sqft
    Source: CRMLS #TR24248040 Report a problem
    1/22/2025Pending sale$164,900$115/sqft
    Source: CRMLS #TR24248040 Report a problem
    12/11/2024Listed for sale$164,900+135.6%$115/sqft
    Source: CRMLS #TR24248040 Report a problem
    10/1/2024Sold$70,000-20.5%$49/sqft
    Source: CRMLS #TR24163155 Report a problem
    9/10/2024Pending sale$87,999$61/sqft
    Source: CRMLS #TR24163155 Report a problem
    8/15/2024Price change$87,999-20.7%$61/sqft
    Source: CRMLS #TR24163155 Report a problem
    8/7/2024Price change$110,999+17%$77/sqft
    Source: CRMLS #TR24163155 Report a problem
    9/10/2021Pending sale$94,900$66/sqft
    Source: CRMLS #TR21093850 Report a problem
    7/16/2021Price change$94,900-13.7%$66/sqft
    Source: CRMLS #TR21093850 Report a problem
    5/5/2021Listed for sale$110,000$76/sqft
    Source: CRMLS #TR21093850 Report a problem

    Public tax history

    Tax history is unavailable.

    Neighborhood: 91761

    Nearby schools

    GreatSchools rating
    Get a cash offer in 3 minutes
    Find out how much your home could sell for in as little as 3 minutes with a no-obligation cash offer.
    Estimated market value
    $161,700
    Get a cash offer in 3 minutes
    Find out how much your home could sell for in as little as 3 minutes with a no-obligation cash offer.
    Estimated market value
    $161,700