Skip main navigation
Sold for $195,000
  • Listed by: CABRILLO MANAGEMENT CORPORATION • MAYRA MONTES MARTINEZ • Contact: 619-794-4513
    Bought with: First Option Realty
    $195,000

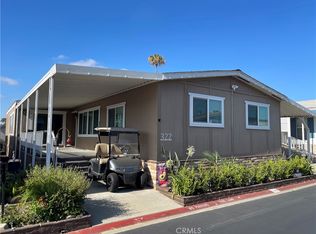
    1456 E Philadelphia St Space 320, Ontario, CA 91761

    3beds
    1,740sqft
    Manufactured Home
    Built in 1980
    -- sqft lot
    $191,500 Zestimate®
    $112/sqft
    $-- Estimated rent

    Home value

    $191,500

    $172,000 - $213,000

    Not available

    Zestimate® history
    Loading
    Loading...

    Owner options

    List your home for rent

    Find your next renter with Zillow Rental Manager. Plus, with online applications, you can quickly screen prospective tenants – for free.

    Learn more
    Refinance and save

    $1,262/mo

    Est. payment

    Refinancing to a lower rate could help reduce your monthly payments and save thousands over the life of the loan.

    See today's rates

    $1,262/mo

    Est. payment

    Explore your selling options

    Work with a Zillow partner agent

    Leverage their expertise and Zillow's premium Showcase listings to get your home seen by more buyers.

    Get started

    List with your own agent

    Get your home in front of millions of buyers by listing it on Zillow.

    Learn how to do it

    Sell it yourself

    Take full control of how buyers see your home on Zillow by listing For Sale by Owner (FSBO).

    List your home

    What's special

    Beautiful fireplaceOpen conceptDining roomStandup showerBig kitchenSpacious dog parksBeautiful garden tub
    Gorgeous 3 Bd 2 Ba mobile home for sale in one of Ontario's Premier gated community, with a newly remodeled clubhouse. Come and relax by the pool, attend an event, or bring your fur baby make friends at our spacious dog parks. This home features a big kitchen that has lots of cabinets storage it is open concept great for entertaining, that flows into the dining room, this home's floorplan hosts the guest bedrooms and main suite on opposite sides giving both guests and homeowners privacy. The living room offers a big area and a beautiful fireplace. Main suite boasts in an enormous bedroom and you could get lost in walk-in closet. The bathroom offers a combo with beautiful garden tub as well as a standup shower. Don't miss out on the opportunity to make this beauty your home. COME CHECK IT OUT, THIS HOME WILL NOT LAST.

    Zillow last checked:

    Listing updated:

    Listed by:

    MAYRA MONTES MARTINEZ DRE #02198261 562-287-2333,

    CABRILLO MANAGEMENT CORPORATION

    Bought with:

    Will Quintanilla, DRE #01252287

    First Option Realty

    Source: CRMLS,MLS#: IV24254227MLS LogoOriginating MLS: California Regional MLS

    Facts & features

    Interior

    Bedrooms & bathrooms
    • Bedrooms: 3
    • Bathrooms: 2
    • Full bathrooms: 2
    Appliances
    • Laundry: Common Area, Washer Hookup, Gas Dryer Hookup
    Interior area
    • Total interior livable area: 1,740 sqft

    Property

    Parking
    • Parking features: Carport
    • Has carport: Yes
    Features
    • Levels: One
    • Stories: 1
    • Entry location: Philadelphia St
    • Pool features: Community, Gunite, Heated, In Ground, Association
    • Has spa: Yes
    • Spa features: Community, Gunite, Heated, In Ground
    • Fencing: None
    • Has view: Yes
    • View description: None
    • Park: Rancho Ontario
    Lot
    • Features: 6-10 Units/Acre
    Details
    • Parcel number: 0216081076320
    • On leased land: Yes
    • Lease amount: $1,700
    • Special conditions: Standard

    Construction

    Type & style
    • Home type: MobileManufactured
    • Property subtype: Manufactured Home
    Condition
    • Year built: 1980

    Utilities & green energy

    • Sewer: Public Sewer
    • Water: Public
    • Utilities for property: Cable Available, Electricity Available, Natural Gas Available, Phone Available, Sewer Connected, Water Connected

    Community & HOA

    Community
    • Features: Dog Park, Street Lights, Pool
    • Senior community: Yes
    HOA
    • Amenities included: Bocce Court, Billiard Room, Clubhouse, Dog Park, Fitness Center, Game Room, Meeting Room, Barbecue, Pickleball, Pool, Spa/Hot Tub
    Location
    • Region: Ontario

    Financial & listing details

    • Price per square foot: $112/sqft
    • Date on market: 12/26/2024
    • Cumulative days on market: 88 days
    • Listing terms: Cash,Cash to New Loan
    • Body type: Expando

    Price history

    DateEventPrice
    4/29/2025Sold$195,000-9.3%$112/sqft
    Source: CRMLS #IV24254227 Report a problem
    4/19/2025Contingent$214,999+10.3%$124/sqft
    Source: My State MLS #11394224 Report a problem
    4/17/2025Pending sale$195,000$112/sqft
    Source: CRMLS #IV24254227 Report a problem
    4/13/2025Listed for sale$195,000$112/sqft
    Source: CRMLS #IV24254227 Report a problem
    4/1/2025Pending sale$195,000$112/sqft
    Source: CRMLS #IV24254227 Report a problem
    2/15/2025Price change$195,000-9.3%$112/sqft
    Source: CRMLS #IV24254227 Report a problem
    12/17/2024Listed for sale$214,999+162.2%$124/sqft
    Source: My State MLS #11394224 Report a problem
    1/3/2024Sold$82,000-8.9%$47/sqft
    Source: CRMLS #IV23200609 Report a problem
    12/20/2023Pending sale$90,000$52/sqft
    Source: CRMLS #IV23200609 Report a problem
    10/21/2023Listed for sale$90,000$52/sqft
    Source: My State MLS #11217786 Report a problem

    Public tax history

    Tax history is unavailable.

    Neighborhood: 91761

    Nearby schools

    GreatSchools rating
    Get a cash offer in 3 minutes
    Find out how much your home could sell for in as little as 3 minutes with a no-obligation cash offer.
    Estimated market value
    $191,500
    Get a cash offer in 3 minutes
    Find out how much your home could sell for in as little as 3 minutes with a no-obligation cash offer.
    Estimated market value
    $191,500