This beautiful 2-bedroom, 2-bath mobile home is a must-see in the sought-after community of Rancho Ontario. Residents enjoy fantastic, renovated amenities, including a heated pool and spa that are open all year. The community hall is available to host any event, and the clubhouse features a billiards room, a card table room, a fitness center, and a comfortable lounge area. The park also offers plenty of ways to stay active with two pickleball courts and a bocce ball court. Your furry companions will feel right at home with two dedicated dog parks. Don't miss the chance to tour this home and make it yours.
For sale
$150,000
1456 E Philadelphia St Spc 378, Ontario, CA 91761
2beds
1,536sqft
Manufactured Home
Built in 1980
-- sqft lot
$-- Zestimate®
$98/sqft
$-- HOA
What's special
Two pickleball courtsBocce ball courtTwo dedicated dog parks
- 182 days |
- 123 |
- 3 |
Zillow last checked:
Listing updated:
Listed by:
Mayra Montes 909-235-5624,
Rancho Ontario
Source: My State MLS,MLS#: 11577843
Facts & features
Interior
Bedrooms & bathrooms
- Bedrooms: 2
- Bathrooms: 2
- Full bathrooms: 2
Rooms
- Room types: Dining Room, Living Room
Basement
- Area: 0
Heating
- Has Heating (Unspecified Type)
Features
- Has basement: No
- Has fireplace: No
Interior area
- Total structure area: 1,536
- Total interior livable area: 1,536 sqft
- Finished area above ground: 1,536
Property
Parking
- Parking features: Driveway
- Has uncovered spaces: Yes
Details
- On leased land: Yes
- Lease amount: $1,800
Construction
Type & style
- Home type: MobileManufactured
- Property subtype: Manufactured Home
Condition
- New construction: No
- Year built: 1980
Utilities & green energy
- Electric: Amps(0)
Community & HOA
Community
- Features: Gym, Pool, 55 and Over, Clubhouse
- Senior community: Yes
HOA
- Has HOA: No
- Amenities included: Gym, Pool, 55 and Over, Clubhouse, Pets Allowed
Location
- Region: Ontario
Financial & listing details
- Price per square foot: $98/sqft
- Date on market: 2/19/2026
- Date available: 09/19/2025
- Listing agreement: Exclusive
Estimated market value
Not available
Estimated sales range
Not available
$3,131/mo
Price history
| Date | Event | Price |
|---|---|---|
| 2/19/2026 | Listed for sale | $150,000$98/sqft |
Source: My State MLS #11577843 Report a problem | ||
| 2/1/2026 | Listing removed | $150,000$98/sqft |
Source: My State MLS #11577843 Report a problem | ||
| 9/20/2025 | Listed for sale | $150,000-21%$98/sqft |
Source: My State MLS #11577843 Report a problem | ||
| 3/24/2021 | Listing removed | -- |
Source: Owner Report a problem | ||
| 1/10/2020 | Listing removed | $189,900$124/sqft |
Source: Owner Report a problem | ||
| 12/8/2019 | Price change | $189,900+5.6%$124/sqft |
Source: Owner Report a problem | ||
| 2/9/2019 | Listed for sale | $179,900$117/sqft |
Source: Owner Report a problem | ||
Public tax history
Tax history is unavailable.
Monthly payment
Climate risks
Neighborhood: 91761
Nearby schools
GreatSchools rating
- 7/10Bon View Elementary SchoolGrades: K-6Distance: 0.8 mi
- 8/10De Anza Middle SchoolGrades: 7-8Distance: 1.7 mi
- 5/10Colony High SchoolGrades: 9-12Distance: 3.3 mi
Schools provided by the listing agent
- District: 000000
Source: My State MLS. This data may not be complete. We recommend contacting the local school district to confirm school assignments for this home.
- $148,9003 bd3 ba1.5k sqft1456 E Philadelphia Ave #272, Ontario, CA 91761Off Market

- $112,5002 bd2 ba1.2k sqft1456 E Philadelphia St SPACE 91, Ontario, CA 91761Sold
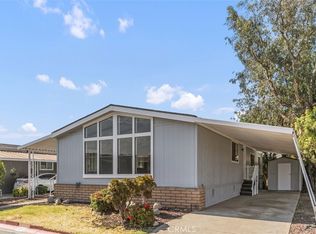
- $99,9992 bd2 ba1k sqft1456 E Philadelphia St SPACE 3, Ontario, CA 91761Sold
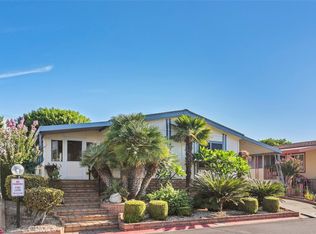
- $90,0002 bd2 ba2k sqft1456 E Philadelphia St SPACE 67, Ontario, CA 91761Sold
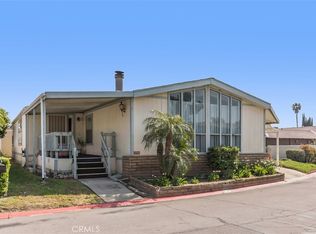
- $110,0002 bd2 ba1.4k sqft1456 E Philadelphia St SPACE 59, Ontario, CA 91761Sold
- $90,0002 bd3 ba1.3k sqft1456 E Philadelphia St SPACE 260, Ontario, CA 91761Sold
- $120,0002 bd2 ba1.2k sqft1456 E Philadelphia St SPACE 170, Ontario, CA 91761Sold
- $85,0002 bd2 ba1.2k sqft1456 E Philadelphia St SPACE 42, Ontario, CA 91761Sold
Similar homes
- $135,0002 bd2 ba1.2k sqft1456 E Philadelphia St Space 117, Ontario, CA 91761For SaleMLS ID #CV26183166, Jarrett Sotolongo, REALTY MASTERS & ASSOCIATES. CRMLS
- $149,9992 bd2 ba1.2k sqft1456 E Philadelphia St Space 275, Ontario, CA 91761For Sale
 MLS ID #PW26030015, Leilanii Carriger, First Team Real Estate. CRMLS
 - $149,0002 bd2 ba1.1k sqft1456 E Philadelphia St, Ontario, CA 91761For Sale
 MLS ID #CV26160020, Monique Zacarias, RE/MAX TOP PRODUCERS. CRMLS
 - $165,0002 bd2 ba1.2k sqft1456 E Philadelphia St Space 158, Ontario, CA 91761For SaleMLS ID #IV26092853, MAYRA MONTES MARTINEZ, CABRILLO MANAGEMENT CORPORATION. CRMLS
- $159,9993 bd2 ba1.7k sqft1456 E Philadelphia St Space 322, Ontario, CA 91761For SaleMLS ID #IV26136224, JOHNATHAN ITURBE, ALTA REALTY GROUP CA, INC. CRMLS
- $139,0002 bd2 ba1.8k sqft1456 E Philadelphia Spc St #387, Ontario, CA 91761For SaleMLS ID #TR26078517, Trina Tseng, Century 21 Masters. CRMLS
- $167,0002 bd2 ba1.1k sqft1456 E Philadelphia St Space 423, Ontario, CA 91761For SaleMLS ID #IV26082694, MAYRA MONTES MARTINEZ, CABRILLO MANAGEMENT CORPORATION. CRMLS
- $127,0002 bd2 ba1.3k sqft1456 E Philadelphia St Space 132, Ontario, CA 91761For SaleMLS ID #CV26082989, Evelyn Reyes, PAK HOME REALTY. CRMLS
- $120,0003 bd2 ba1.3k sqft1456 E Philadelphia St Space 331, Ontario, CA 91761For SaleMLS ID #11281850, Mayra Montes, Rancho Ontario. My State MLS
- $179,9993 bd2 ba1.4k sqft1456 E Philadelphia St Space 161, Ontario, CA 91761For SaleMLS ID #AR26092881, Kael Maligaya, PureMotive Realty Inc.. CRMLS
- $177,9993 bd2 ba1.4k sqft1456 E Philadelphia St Space 176, Ontario, CA 91761For SaleMLS ID #IV26027321, MAYRA MONTES MARTINEZ, CABRILLO MANAGEMENT CORPORATION. CRMLS
- $184,9992 bd2 ba2k sqft1456 E Philadelphia St Space 299, Ontario, CA 91761For SaleMLS ID #IV26094923, MAYRA MONTES MARTINEZ, CABRILLO MANAGEMENT CORPORATION. CRMLS
- $129,0003 bd2 ba1.4k sqft1855 E Riverside Dr Space 277, Ontario, CA 91761For SaleMLS ID #11902211, Ivan Rodriguez, ACTION MOBILE HOMES. My State MLS
- $94,0002 bd2 ba1.4k sqft1456 E Philadelphia Ave #121, Ontario, CA 91761For SaleMLS ID #CV26151238, Nahome Kidane, PREMIER AGENT NETWORK. CRMLS
- $125,0003 bd2 ba1.2k sqft1855 E Riverside Dr Space 390, Ontario, CA 91761For SaleMLS ID #IV26160764, TINA CARRILLO, REALTY ONE GROUP WEST - CORONA. CRMLS
- $185,0004 bd2 ba1.4k sqft1855 E Riverside Dr Space 195, Ontario, CA 91761For SaleMLS ID #CV26159417, Sandy Hernandez, CENTURY 21 SYNERGIA REALTY. CRMLS
- $219,9992 bd2 ba1.1k sqft1456 E Philadelphia Ave #247, Ontario, CA 91761For SaleMLS ID #IV26057289, MAYRA MONTES MARTINEZ, CABRILLO MANAGEMENT CORPORATION. CRMLS
- $119,9003 bd2 ba1.1k sqft1855 E Riverside Dr Space 254, Ontario, CA 91761For SaleMLS ID #IV26144780, SUSAN DE CALDERON, Century 21 Masters. CRMLS
- $78,5002 bd2 ba1k sqft1456 E Philadelphia St Space 136, Ontario, CA 91761For SaleMLS ID #IV26059957, MAYRA MONTES MARTINEZ, CABRILLO MANAGEMENT CORPORATION. CRMLS
- $149,9993 bd2 ba1.4k sqft8389 Baker Ave Space 29, Rancho Cucamonga, CA 91730For SaleMLS ID #CV26063505, Julio Martinez Bahena, TOP PRODUCERS REALTY PARTNERS. CRMLS
