Cozy manufactured home. Great conditions!!!!! Ready to move in!. Gorgeous inside! This home features 4 bedrooms and 2 bathrooms. There is also a shed for added storage.- COMMUNITY AMENITIES: Clubhouse, Pool, Billiard Table(s), Community Laundry, Gated Entry and much more. THE PARK IS WELL KEPT AND HAS A NICE POOL AREA. Close to the freeway, gas station & shopping center. Call today!!
Sold for $100,000
Zillow last checked:
Listing updated:
Bought with:
Nathaniel Topete, DRE #02021077
CENTURY 21 CRISTAL CELLAR
Source: CRMLS,MLS#: IV23178280 Originating MLS: California Regional MLS
Originating MLS: California Regional MLSPrice history
| Date | Event | Price |
|---|---|---|
| 2/2/2024 | Sold | $100,000-16.7%$60/sqft |
Source:  CRMLS #IV23178280 Report a problem CRMLS #IV23178280 Report a problem | ||
| 2/2/2024 | Pending sale | $120,000$71/sqft |
Source: CRMLS #IV23178280 Report a problem | ||
| 12/28/2023 | Contingent | $120,000$71/sqft |
Source: CRMLS #IV23178280 Report a problem | ||
| 12/15/2023 | Price change | $120,000-11.1%$71/sqft |
Source: CRMLS #IV23178280 Report a problem | ||
| 11/17/2023 | Listed for sale | $135,000$80/sqft |
Source: CRMLS #IV23178280 Report a problem | ||
| 11/8/2023 | Contingent | $135,000$80/sqft |
Source: CRMLS #IV23178280 Report a problem | ||
| 11/6/2023 | Listed for sale | $135,000$80/sqft |
Source: CRMLS #IV23178280 Report a problem | ||
| 11/2/2023 | Contingent | $135,000$80/sqft |
Source: CRMLS #IV23178280 Report a problem | ||
| 10/27/2023 | Price change | $135,000-6.9%$80/sqft |
Source: CRMLS #IV23178280 Report a problem | ||
| 10/12/2023 | Price change | $145,000-3.3%$86/sqft |
Source: CRMLS #IV23178280 Report a problem | ||
| 9/24/2023 | Listed for sale | $150,000+100%$89/sqft |
Source: CRMLS #IV23178280 Report a problem | ||
| 8/14/2020 | Listing removed | $75,000$45/sqft |
Source: ALTICORE REALTY #IV20051753 Report a problem | ||
| 3/10/2020 | Listed for sale | $75,000+59.6%$45/sqft |
Source: ALTICORE REALTY #IV20051753 Report a problem | ||
| 6/12/2011 | Listing removed | $47,000$28/sqft |
Source: 21st Mortgage Report a problem | ||
| 1/16/2011 | Listed for sale | $47,000$28/sqft |
Source: 21st Mortgage Report a problem | ||
Nearby homes
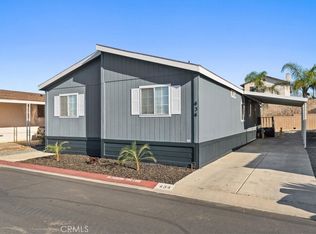
- $157,0004 bd2 ba1.5k sqft1855 E Riverside Dr SPC 434, Ontario, CA 91761Sold
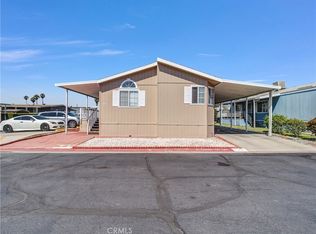
- $98,1003 bd2 ba1.1k sqft1855 E Riverside Dr SPACE 133, Ontario, CA 91761Sold
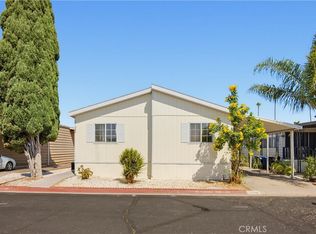
- $215,0003 bd2 ba1.5k sqft1855 E Riverside Dr SPACE 388, Ontario, CA 91761For Sale
- $129,9994 bd2 ba1.3k sqft1855 E Riverside Dr SPACE 209, Ontario, CA 91761For Sale

Get a cash offer in 3 minutes
Find out how much your home could sell for in as little as 3 minutes with a no-obligation cash offer.
Estimated market value
$118,200
