Big gorgeous 2 Bd 2 Ba manufactured home for sale. This home offers a living room with a fireplace, the dining room flows into the kitchen that offers lots of cabinets storage, dishwasher, refrigerator, beautiful cook top, built-in microwave. The kitchen is an open concept towards the living room and the entertainment area with a wet bar great for entertaining. This home offers a family room as well. This floorplan offers a main bedroom suite in the back part of the home, which offers a walk-in closet, his and hers sink in the bathroom with a combo of a jacuzzi and a stand-up shower. The home offers new flooring throughout new paint inside and A/C works great. The home is move-in ready, don't miss out in calling it home.
For sale
$185,000
1456 E Philadelphia St Space 402, Ontario, CA 91761
2beds
2,040sqft
Manufactured Home
Built in 1981
-- sqft lot
$-- Zestimate®
$91/sqft
$-- HOA
What's special
New flooring throughoutNew paint insideFamily roomWalk-in closetBuilt-in microwaveBeautiful cook top
- 5 days
- 282
- 27
Zillow last checked:
Listing updated:
Listed by:
Mayra Montes 909-235-5624,
Rancho Ontario
Source: My State MLS,MLS#: 11957805
Facts & features
Interior
Bedrooms & bathrooms
- Bedrooms: 2
- Bathrooms: 2
- Full bathrooms: 2
Rooms
- Room types: Family Room, Kitchen, Laundry Room, Living Room, Master Bedroom
Basement
- Area: 0
Heating
- Has Heating (Unspecified Type)
Features
- Has basement: No
- Has fireplace: No
Interior area
- Total structure area: 2,040
- Total interior livable area: 2,040 sqft
- Finished area above ground: 2,040
Property
Parking
- Parking features: Driveway
- Has carport: Yes
- Has uncovered spaces: Yes
Features
- Patio & porch: Open Porch
Details
- Additional structures: Shed(s), Carport
- On leased land: Yes
- Lease amount: $1,800
Construction
Type & style
- Home type: MobileManufactured
- Property subtype: Manufactured Home
Condition
- New construction: No
- Year built: 1981
Utilities & green energy
- Electric: Amps(0)
Community & HOA
Community
- Features: Gym, Pool, 55 and Over, Clubhouse
- Senior community: Yes
HOA
- Has HOA: No
- Amenities included: Gym, Pool, 55 and Over, Clubhouse, Pets Allowed
Location
- Region: Ontario
Financial & listing details
- Price per square foot: $91/sqft
- Date on market: 8/29/2026
- Date available: 08/27/2026
- Listing agreement: Exclusive
Estimated market value
Not available
Estimated sales range
Not available
Not available
Price history
| Date | Event | Price |
|---|---|---|
| 8/29/2026 | Listed for sale | $185,000$91/sqft |
Source: My State MLS #11957805 Report a problem | ||
Public tax history
Tax history is unavailable.
Monthly payment
Climate risks
Neighborhood: 91761
Nearby schools
Schools provided by the listing agent
- District: 000000
Source: My State MLS. This data may not be complete. We recommend contacting the local school district to confirm school assignments for this home.
- $169,9992 bd2 ba2k sqft1456 E Philadelphia St SPACE 286, Ontario, CA 91761For Sale

- $120,0003 bd2 ba1.3k sqft1456 E Philadelphia St SPACE 331, Ontario, CA 91761For Sale
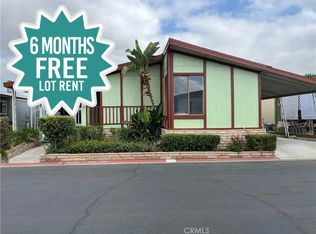
- $112,5002 bd2 ba1.2k sqft1456 E Philadelphia St SPACE 91, Ontario, CA 91761Sold
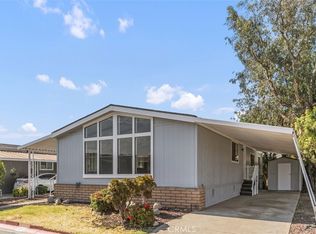
- $99,9992 bd2 ba1k sqft1456 E Philadelphia St SPACE 3, Ontario, CA 91761Sold
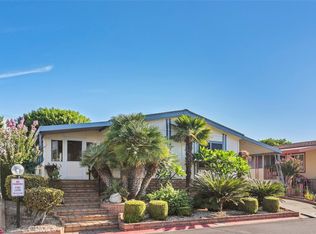
Similar homes
- $169,9992 bd2 ba2k sqft1456 E Philadelphia St Space 286, Ontario, CA 91761For SaleMLS ID #11955600, Mayra Montes, Rancho Ontario. My State MLS
- $189,9993 bd2 ba1.5k sqft1456 E Philadelphia St Space 424, Ontario, CA 91761For Sale
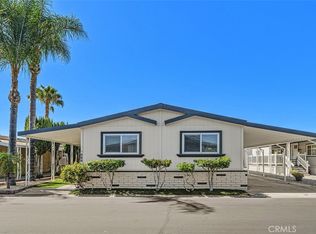 MLS ID #IV26128685, MAYRA MONTES MARTINEZ, CABRILLO MANAGEMENT CORPORATION. CRMLS
 - $135,0002 bd2 ba1.2k sqft1456 E Philadelphia St Space 117, Ontario, CA 91761For Sale
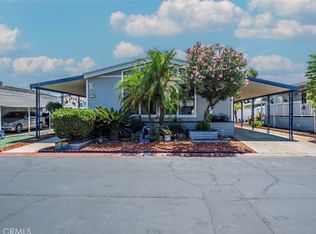 MLS ID #CV26183166, Jarrett Sotolongo, REALTY MASTERS & ASSOCIATES. CRMLS
 - $179,9993 bd2 ba1.4k sqft1456 E Philadelphia St Space 161, Ontario, CA 91761For Sale
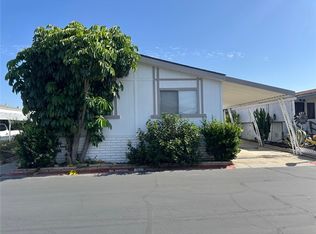 MLS ID #AR26092881, Kael Maligaya, PureMotive Realty Inc.. CRMLS
