Do you love baseball? Are you tired of your small apartment with neighbors below or above you or knocking on your walls?
Come take a look at this beautiful, fully renovated, turnkey home in the 55+ Rancho Ontario Gated Community just 10 minutes from Ontario Sports Empire. Home field for the Ontario Tower Buzzers, Single A minor league affiliate of the Los Angeles Dodgers. Rancho Ontario offers modern, low-maintenance living. Renovations include new vinyl flooring, recessed lighting and ceiling fans throughout the home. Gourmet kitchen offers all-new soft-closing cabinets and Samsung appliances. Bathrooms completely renovated with upgraded, accessible walk-in showers. New energy efficient dual-pane windows, along with Lowes 2" Levolor blinds, throughout the home. BONUS third bedroom provides a private entrance, perfect for a home office or privacy for the in-law or guest.
Community Amenities: Rancho Ontario offers a resort-style experience including a heated pool and spa (year-round), clubhouse available for family events, fitness center, conference room, card table room, reading room, billiards room, bocce ball, 2-pickle ball courts and yes pets are welcomed we have two dog parks! Located near shopping, dining, Kaiser medical facilities, and quick freeway access. This home offers a great opportunity for active adults seeking a modern, low-maintenance lifestyle in Ontario, CA. Financing is available for qualified buyers.
For sale
Listed by: HOMEQUEST REAL ESTATE • GINA DURAZO • Contact: 760-803-9151
Price cut: $4.9K (7/31)
$210,000
1456 E Philadelphia St Space 368, Ontario, CA 91761
3beds
2,040sqft
Manufactured Home
Built in 1980
-- sqft lot
$209,300 Zestimate®
$103/sqft
$-- HOA
What's special
- 120 days
- 524
- 40
Zillow last checked:
Listing updated:
Listed by:
GINA DURAZO DRE #01219297 760-803-9151,
HOMEQUEST REAL ESTATE
Source: CRMLS,MLS#: IV26100036 Originating MLS: California Regional MLS
Originating MLS: California Regional MLSFacts & features
Interior
Bedrooms & bathrooms
- Bedrooms: 3
- Bathrooms: 2
- Full bathrooms: 2
Rooms
- Room types: Converted Bedroom, Entry/Foyer, Family Room, Kitchen, Laundry, Living Room, Office, Other
Bathroom
- Features: Bathroom Exhaust Fan, Dual Sinks, Granite Counters, Linen Closet, Multiple Shower Heads, Remodeled, Separate Shower, Walk-In Shower
Other
- Features: Walk-In Closet(s)
Heating
- Central
Cooling
- Central Air, ENERGY STAR Qualified Equipment, Wall/Window Unit(s)
Appliances
- Included: Dishwasher, ENERGY STAR Qualified Appliances, Gas Cooktop, Gas Oven, Ice Maker, Refrigerator, Range Hood, Self Cleaning Oven, Vented Exhaust Fan, Water To Refrigerator
- Laundry: Washer Hookup, Gas Dryer Hookup, Inside, Laundry Room
Features
- Ceiling Fan(s), Crown Molding, Granite Counters, Open Floorplan, Pantry, Recessed Lighting, Walk-In Closet(s)
- Flooring: Vinyl
- Windows: Blinds, Double Pane Windows, ENERGY STAR Qualified Windows
Interior area
- Total interior livable area: 2,040 sqft
Property
Parking
- Total spaces: 3
- Parking features: Carport, Guest, RV Access/Parking
- Carport spaces: 3
Accessibility
- Accessibility features: Safe Emergency Egress from Home
Features
- Levels: One
- Stories: 1
- Entry location: Front
- Exterior features: Awning(s)
- Pool features: Community, Heated, In Ground, Association
- Has spa: Yes
- Spa features: Association, Community, Heated
- Park: Rancho Ontario
Lot
- Features: 0-1 Unit/Acre
Details
- Additional structures: Shed(s)
- Parcel number: 0216081076368
- On leased land: Yes
- Lease amount: $1,725
- Special conditions: Standard
Construction
Type & style
- Home type: MobileManufactured
- Property subtype: Manufactured Home
Condition
- Updated/Remodeled
- Year built: 1980
Utilities & green energy
- Sewer: Public Sewer
- Water: Public
- Utilities for property: Cable Available, Electricity Available, Natural Gas Available, Water Available
Green energy
- Energy efficient items: Appliances
Community & HOA
Community
- Features: Dog Park, Street Lights, Gated, Pool
- Security: Gated Community, Resident Manager, Smoke Detector(s)
- Senior community: Yes
HOA
- Amenities included: Bocce Court, Billiard Room, Call for Rules, Clubhouse, Dog Park, Maintenance Grounds, Game Room, Meeting Room, Management, Meeting/Banquet/Party Room, Outdoor Cooking Area, Barbecue, Picnic Area, Pickleball, Pool, Pet Restrictions, Pets Allowed, Recreation Room, RV Parking, Spa/Hot Tub, Security
- Services included: Sewer
Location
- Region: Ontario
Financial & listing details
- Price per square foot: $103/sqft
- Tax assessed value: $39,500
- Date on market: 5/11/2026
- Cumulative days on market: 120 days
- Listing terms: Conventional
- Inclusions: Stove, refrigerator and dishwasher
- Body type: Triple Wide
Estimated market value
$209,300
$199,000 - $220,000
Not available
Price history
| Date | Event | Price |
|---|---|---|
| 7/31/2026 | Price change | $210,000-2.3%$103/sqft |
Source:  CRMLS #IV26100036 Report a problem CRMLS #IV26100036 Report a problem | ||
| 7/8/2026 | Price change | $214,900-1.9%$105/sqft |
Source: CRMLS #IV26100036 Report a problem | ||
| 6/12/2026 | Price change | $219,000-2.7%$107/sqft |
Source: CRMLS #IV26100036 Report a problem | ||
| 5/11/2026 | Listed for sale | $225,000+200%$110/sqft |
Source: CRMLS #IV26100036 Report a problem | ||
| 12/10/2025 | Sold | $75,000-31.8%$37/sqft |
Source: CRMLS #IV25173389 Report a problem | ||
| 12/8/2025 | Contingent | $110,000$54/sqft |
Source: My State MLS #11354768 Report a problem | ||
| 11/20/2025 | Pending sale | $110,000$54/sqft |
Source: CRMLS #IV25173389 Report a problem | ||
| 7/18/2025 | Price change | $110,000-18.5%$54/sqft |
Source: My State MLS #11354768 Report a problem | ||
| 4/9/2025 | Listed for sale | $135,000$66/sqft |
Source: CRMLS #IV24210936 Report a problem | ||
| 4/1/2025 | Pending sale | $135,000$66/sqft |
Source: CRMLS #IV24210936 Report a problem | ||
| 10/10/2024 | Listed for sale | $135,000$66/sqft |
Source: CRMLS #IV24210936 Report a problem | ||
Public tax history
| Year | Property taxes | Tax assessment |
|---|---|---|
| 2026 | -- | $39,500 +46.3% |
| 2025 | $294 | $27,000 |
| 2024 | -- | $27,000 |
| 2023 | -- | $27,000 |
| 2022 | -- | $27,000 |
| 2021 | -- | $27,000 |
| 2020 | -- | $27,000 |
| 2019 | $298 -0.6% | $27,000 |
| 2018 | $300 | $27,000 |
Find assessor info on the county website
Monthly payment
Climate risks
Neighborhood: 91761
Nearby schools
Schools provided by the listing agent
- High: Ontario
Source: CRMLS. This data may not be complete. We recommend contacting the local school district to confirm school assignments for this home.
- $119,8883 bd2 ba1.6k sqft1456 E Philadelphia St SPACE 427, Ontario, CA 91761For Sale

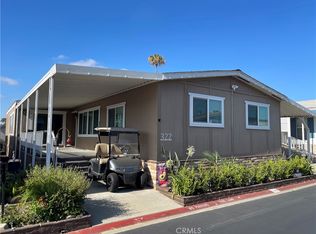
- $159,9993 bd2 ba1.7k sqft1456 E Philadelphia St SPACE 322, Ontario, CA 91761For Sale
- $256,0002 bd2 ba1.5k sqft1456 E Philadelphia St SPC 446, Ontario, CA 91761Sold

- $195,0003 bd2 ba1.7k sqft1456 E Philadelphia St SPACE 320, Ontario, CA 91761Sold

Similar homes
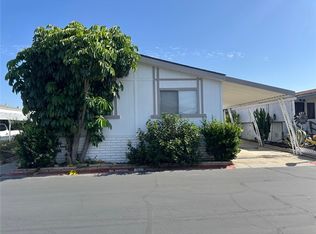
- $179,9993 bd2 ba1.4k sqft1456 E Philadelphia St Space 161, Ontario, CA 91761For Sale
 MLS ID #AR26092881, Kael Maligaya, PureMotive Realty Inc.. CRMLS
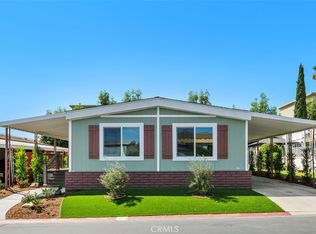
 - $219,9992 bd2 ba1.1k sqft1456 E Philadelphia Ave #247, Ontario, CA 91761For Sale
 MLS ID #IV26057289, MAYRA MONTES MARTINEZ, CABRILLO MANAGEMENT CORPORATION. CRMLS
 - $169,5003 bd2 ba1.4k sqft1456 E Philadelphia St Space 359, Ontario, CA 91761For Sale
 MLS ID #PW26123806, Lisa Sanchez, Century 21 Cornerstone. CRMLS
 - $159,9993 bd2 ba1.7k sqft1456 E Philadelphia St Space 322, Ontario, CA 91761For SaleMLS ID #IV26136224, JOHNATHAN ITURBE, ALTA REALTY GROUP CA, INC. CRMLS
Local buyer's agents are ready to help
