Beautiful 3-bedroom 2 bath mobile home located in the exclusive Rancho Ontario. This home's floorplan boasts the main suite in the back of the home and the guest bedrooms in the front of the home great for entertaining guests. The main suite offers a stand-up shower. The home offers an open concept from the kitchen to the dining room and living room. The driveway can fit up to 2 vehicles and also offers a big shed. The home offers an open porch. The home offers new ceiling fans in all bedrooms and LED lighting Newly renovated amenities await you offering a heated pool and spa opened year-round, a hall to host any event, our clubhouse offers a billiards room, card table room, a fitness room as well as a gym and a lounge area to just sit and relax. The Park also offers an active area with two pickleball courts, bocce ball and we didn't forget about your fur babies, two dog parks. Don't miss out on the opportunity to call this beauty your home
Pending
Listed by: CABRILLO MANAGEMENT CORPORATION • MAYRA MONTES MARTINEZ • Contact: 909-228-7556
$189,999
1456 E Philadelphia St Space 424, Ontario, CA 91761
3beds
1,536sqft
Manufactured Home
Built in 1983
-- sqft lot
$188,200 Zestimate®
$124/sqft
$-- HOA
What's special
- 67 days
- 1,324
- 118
Zillow last checked:
Listing updated:
Listed by:
MAYRA MONTES MARTINEZ DRE #02198261 909-228-7556,
CABRILLO MANAGEMENT CORPORATION
Source: CRMLS,MLS#: IV26128685 Originating MLS: California Regional MLS
Originating MLS: California Regional MLSFacts & features
Interior
Bedrooms & bathrooms
- Bedrooms: 3
- Bathrooms: 2
- Full bathrooms: 2
Heating
- Central
Cooling
- Central Air
Appliances
- Laundry: Common Area
Features
- Ceiling Fan(s)
Interior area
- Total interior livable area: 1,536 sqft
Property
Parking
- Total spaces: 2
- Parking features: Carport
- Carport spaces: 2
Features
- Levels: One
- Stories: 1
- Entry location: Philadelphia St
- Exterior features: Awning(s)
- Pool features: Community, Gunite, Heated, In Ground, Association
- Has spa: Yes
- Spa features: Community, Gunite, Heated, In Ground
- Fencing: None
- Park: Rancho Ontario
Lot
- Features: 6-10 Units/Acre
Details
- On leased land: Yes
- Lease amount: $1,800
- Special conditions: Standard
Construction
Type & style
- Home type: MobileManufactured
- Property subtype: Manufactured Home
Condition
- Year built: 1983
Utilities & green energy
- Sewer: Public Sewer
- Water: Public
Community & HOA
Community
- Features: Dog Park, Street Lights, Pool
- Senior community: Yes
HOA
- Amenities included: Bocce Court, Billiard Room, Clubhouse, Dog Park, Fitness Center, Game Room, Meeting Room, Barbecue, Pickleball, Pool, Spa/Hot Tub
Location
- Region: Ontario
Financial & listing details
- Price per square foot: $124/sqft
- Date on market: 7/2/2026
- Cumulative days on market: 67 days
- Listing terms: Cash,Cash to New Loan
- Body type: Double Wide
Estimated market value
$188,200
$179,000 - $198,000
Not available
Price history
| Date | Event | Price |
|---|---|---|
| 9/4/2026 | Pending sale | $189,999$124/sqft |
Source:  CRMLS #IV26128685 Report a problem CRMLS #IV26128685 Report a problem | ||
| 6/27/2026 | Listed for sale | $189,999+137.5%$124/sqft |
Source: My State MLS #11857187 Report a problem | ||
| 4/16/2026 | Sold | $80,000-19.2%$52/sqft |
Source: CRMLS #IV26005133 Report a problem | ||
| 4/1/2026 | Pending sale | $99,000$64/sqft |
Source: CRMLS #IV26005133 Report a problem | ||
| 1/13/2026 | Listed for sale | $99,000$64/sqft |
Source: CRMLS #IV26005133 Report a problem | ||
Public tax history
Tax history is unavailable.
Monthly payment
Climate risks
Neighborhood: 91761
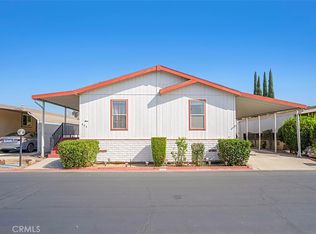
- $150,0003 bd2 ba1.5k sqft1456 E Philadelphia St SPACE 444, Ontario, CA 91761Sold
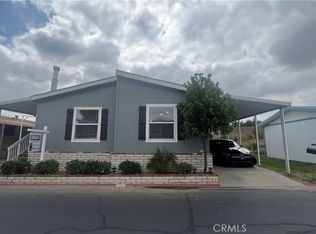
- $119,8883 bd2 ba1.6k sqft1456 E Philadelphia St SPACE 427, Ontario, CA 91761For Sale

- $120,0003 bd2 ba1.4k sqft1456 E Philadelphia St SPACE 230, Ontario, CA 91761Sold
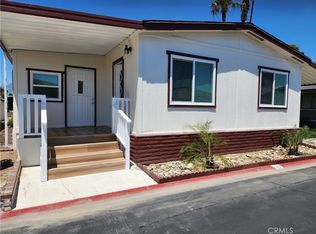
- $210,0003 bd2 ba2k sqft1456 E Philadelphia St SPACE 368, Ontario, CA 91761For Sale
Similar homes
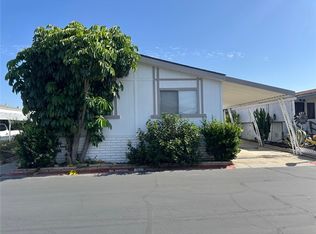
- $179,9993 bd2 ba1.4k sqft1456 E Philadelphia St Space 161, Ontario, CA 91761For Sale
 MLS ID #AR26092881, Kael Maligaya, PureMotive Realty Inc.. CRMLS
 - $159,9993 bd2 ba1.7k sqft1456 E Philadelphia St Space 322, Ontario, CA 91761For Sale
 MLS ID #IV26136224, JOHNATHAN ITURBE, ALTA REALTY GROUP CA, INC. CRMLS
 - $167,0002 bd2 ba1.1k sqft1456 E Philadelphia St Space 423, Ontario, CA 91761For Sale
 MLS ID #IV26082694, MAYRA MONTES MARTINEZ, CABRILLO MANAGEMENT CORPORATION. CRMLS
 - $119,8883 bd2 ba1.6k sqft1456 E Philadelphia St Space 427, Ontario, CA 91761For SaleMLS ID #CV26145106, Javier Feria, JAVIER R. FERIA, BROKER. CRMLS
