JUST REDUCED AGAIN SELLER WANTS THIS SOLD!!! The title 25 inspection has been completed and cleared. Seller has done all of the requested repairs that were in the report. Spacious & Upgraded Manufactured Home with Resort-Style Community Amenities!
Welcome home to this beautifully upgraded manufactured home offering nearly 1,800 square feet of comfortable living space. ALL APPLIANCES ARE INCLUDED WITH A BRAND-NEW COOKTOP!! Featuring 3 spacious bedrooms and 2 bathrooms, this well-maintained home boasts an open and inviting floor plan designed for both everyday living and entertaining. The upgraded kitchen is equipped with stainless steel appliances, ample cabinetry, and plenty of counter space. Large bedrooms provide comfort and flexibility, while the generous living areas create a warm and welcoming atmosphere throughout. Step outside and enjoy all the amenities this vibrant community has to offer, including a sparkling swimming pool, relaxing spa, clubhouse with pool tables, and a playground for outdoor fun. Combining spacious living, modern upgrades, and outstanding community features, this home is an exceptional opportunity you won't want to miss!
For sale
Listed by: Coldwell Banker Icon • Nicolle Barton • Contact: 909-243-4209
Price cut: $5K (10/6)
$194,999
929 E Foothill Blvd Space 198, Upland, CA 91786
3beds
1,748sqft
Manufactured Home
Built in 1979
1,248 Square Feet Lot
$195,900 Zestimate®
$112/sqft
$-- HOA
What's special
- 123 days
- 950
- 90
Zillow last checked:
Listing updated:
Listed by:
Nicolle Barton DRE #01485437 909-243-4209,
Coldwell Banker Icon,
Kelli Vanevenhoven DRE #01062860,
Coldwell Banker Icon
Source: CRMLS,MLS#: CV26117517 Originating MLS: California Regional MLS
Originating MLS: California Regional MLSFacts & features
Interior
Bedrooms & bathrooms
- Bedrooms: 3
- Bathrooms: 2
- Full bathrooms: 2
Rooms
- Room types: Bedroom, Kitchen, Laundry, Living Room, Primary Bathroom, Primary Bedroom
Primary bedroom
- Features: Main Level Primary
Bedroom
- Features: Bedroom on Main Level
Bathroom
- Features: Closet, Dual Sinks, Full Bath on Main Level, Linen Closet, Remodeled, Separate Shower, Walk-In Shower
Kitchen
- Features: Kitchen Island, Kitchen/Family Room Combo, Remodeled, Updated Kitchen
Heating
- Central
Cooling
- Central Air
Appliances
- Included: Dishwasher, Gas Cooktop, Gas Oven, Microwave, Water To Refrigerator, Water Heater
- Laundry: Inside, Laundry Room
Features
- Built-in Features, Ceiling Fan(s), Open Floorplan, Pantry, Recessed Lighting, Storage, Bedroom on Main Level, Main Level Primary
- Flooring: Laminate
- Doors: Mirrored Closet Door(s), Sliding Doors
- Windows: Double Pane Windows, Drapes, Screens
Interior area
- Total interior livable area: 1,748 sqft
Property
Parking
- Parking features: Concrete, Covered, Carport, Driveway, Paved
- Has carport: Yes
Accessibility
- Accessibility features: Safe Emergency Egress from Home
Features
- Levels: One
- Stories: 1
- Entry location: Steps
- Patio & porch: Covered, Front Porch, Open, Patio, Porch
- Pool features: Community
- Has spa: Yes
- Spa features: Community
- Fencing: Block,Good Condition,Wrought Iron
- Has view: Yes
- View description: Mountain(s), Neighborhood
- Park: Upland Meadows
Lot
- Size: 1,248 Square Feet
- Features: Close to Clubhouse
Details
- Parcel number: 1045401216198
- On leased land: Yes
- Lease amount: $1,925
- Special conditions: Standard
Construction
Type & style
- Home type: MobileManufactured
- Property subtype: Manufactured Home
Materials
- Foundation: Slab
Condition
- Updated/Remodeled,Turnkey
- Year built: 1979
Utilities & green energy
- Sewer: Public Sewer
- Water: Public
- Utilities for property: Cable Available, Electricity Available, Electricity Connected, Natural Gas Available, Natural Gas Connected, Phone Available, Sewer Available, Sewer Connected, Water Available, Water Connected
Community & HOA
Community
- Features: Biking, Curbs, Park, Street Lights, Sidewalks, Gated, Pool
- Security: Carbon Monoxide Detector(s), Gated Community, Smoke Detector(s)
Location
- Region: Upland
Financial & listing details
- Price per square foot: $112/sqft
- Tax assessed value: $19,000
- Date on market: 5/30/2026
- Cumulative days on market: 123 days
- Listing terms: Cash,Conventional,Contract,FHA,VA Loan
- Road surface type: Paved
- Body type: Double Wide
Estimated market value
$195,900
$186,000 - $206,000
Not available
Price history
| Date | Event | Price |
|---|---|---|
| 10/6/2026 | Price change | $194,999-2.5%$112/sqft |
Source:  CRMLS #CV26117517 Report a problem CRMLS #CV26117517 Report a problem | ||
| 9/19/2026 | Listed for sale | $199,999$114/sqft |
Source: CRMLS #CV26117517 Report a problem | ||
| 9/3/2026 | Pending sale | $199,999$114/sqft |
Source: CRMLS #CV26117517 Report a problem | ||
| 8/24/2026 | Price change | $199,999-4.8%$114/sqft |
Source: CRMLS #CV26117517 Report a problem | ||
| 7/24/2026 | Price change | $210,000-4.5%$120/sqft |
Source: CRMLS #CV26117517 Report a problem | ||
| 7/16/2026 | Price change | $219,999-2.2%$126/sqft |
Source: CRMLS #CV26117517 Report a problem | ||
| 6/22/2026 | Price change | $225,000-10%$129/sqft |
Source: CRMLS #CV26117517 Report a problem | ||
| 5/30/2026 | Listed for sale | $250,000+50.6%$143/sqft |
Source: CRMLS #CV26117517 Report a problem | ||
| 2/11/2023 | Pending sale | $165,999$95/sqft |
Source: CRMLS #RS22207669 Report a problem | ||
Public tax history
| Year | Property taxes | Tax assessment |
|---|---|---|
| 2026 | -- | $19,000 |
| 2025 | $203 | $19,000 |
| 2024 | -- | $19,000 -17.4% |
| 2023 | -- | $23,000 |
| 2022 | -- | $23,000 +43.8% |
| 2021 | $50 | $16,000 +36.8% |
| 2020 | -- | $11,700 |
| 2019 | $51 +0.6% | $11,700 |
| 2018 | $50 -73.6% | $11,700 -35% |
| 2017 | $191 | $18,000 |
| 2016 | $191 -0.8% | $18,000 +44% |
| 2015 | $193 +229.9% | $12,500 |
| 2014 | $59 | $12,500 -37.4% |
| 2013 | -- | $19,968 |
Find assessor info on the county website
Monthly payment
Climate risks
Neighborhood: 91786
Nearby schools
Schools provided by the listing agent
- Elementary: Sierra Vista
- Middle: Upland
- High: Upland
Source: CRMLS. This data may not be complete. We recommend contacting the local school district to confirm school assignments for this home.
- $231,0003 bd2 ba1.8k sqft929 E Foothill Blvd SPACE 160, Upland, CA 91786Sold

- $140,0002 bd2 ba1.3k sqft929 E Foothill Blvd SPC 193, Upland, CA 91786Sold
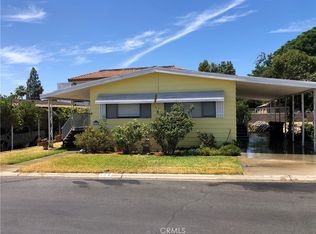
- $190,0002 bd2 ba1.4k sqft929 E Foothill Blvd SPACE 23, Upland, CA 91786Sold

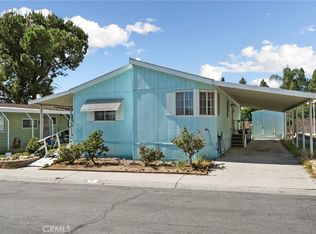
- $169,9993 bd2 ba1.1k sqft929 E Foothill Blvd SPACE 35, Upland, CA 91786For Sale
Similar homes
- $169,9993 bd2 ba1.1k sqft929 E Foothill Blvd Space 35, Upland, CA 91786For SaleMLS ID #CV26218818, Monique Gandy, BERKSHIRE HATH HM SVCS CA PROP. CRMLS
- $175,0002 bd2 ba1.7k sqft8651 Foothill Blvd Space 140, Rancho Cucamonga, CA 91730For Sale
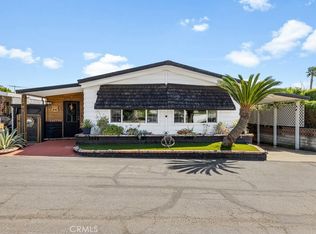 MLS ID #CV26176972, Ariel Buchholz, PONCE & PONCE REALTY. CRMLS
 - $199,0003 bd2 ba1.2k sqft8389 Baker Ave Spc 68, Rancho Cucamonga, CA 91730For Sale
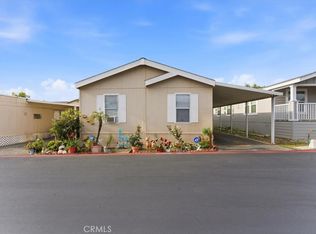 MLS ID #CV26090947, Aida Gonzalez, CENTURY 21 PRIMETIME REALTORS. CRMLS
 - $189,0003 bd2 ba1k sqft1512 E 5th St Space 49, Ontario, CA 91764For Sale
 MLS ID #DW26160477, Micaela Solis, Coldwell Banker Envision. CRMLS
