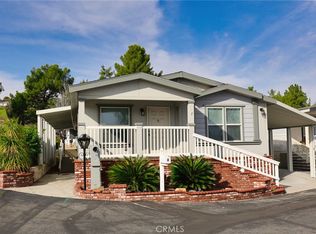
55+ Senior Community! Space #140 is a 2-bedroom, 2-bath home with approximately 1,769 square feet of living space. The home features a spacious island kitchen that opens to the dining and family room areas. Large windows provide plenty of natural light, and the living room includes a fireplace along with built-in shelving and cabinetry for additional storage.
The dining area leads to a fully enclosed glass and screened California room with its own entrance and access to the backyard. The primary bedroom includes a spacious closet, and the primary bathroom features a walk-in shower, soaking tub, vanity, and additional storage. The second bathroom also includes a walk-in shower.
The backyard is surrounded by private fencing and offers plenty of space for outdoor seating or relaxing. The home also includes a large laundry room with a utility sink and storage cabinets. Driveway parking accommodates up to three vehicles, with additional guest parking conveniently located in front of the home. Located across from the Pacific Electric Trail and close to shopping, dining, medical offices, and San Antonio Regional Hospital.
For sale
Listed by: PONCE & PONCE REALTY • Ariel Buchholz • Contact: 909-205-4566
$175,000
8651 Foothill Blvd Space 140, Rancho Cucamonga, CA 91730
2beds
1,768sqft
Manufactured Home
Built in 1980
1,768 Square Feet Lot
$172,900 Zestimate®
$99/sqft
$-- HOA
What's special
- 43 days
- 1,166
- 70
Zillow last checked:
Listing updated:
Listed by:
Ariel Buchholz DRE #02200061 909-205-4566,
PONCE & PONCE REALTY
Source: CRMLS,MLS#: CV26176972 Originating MLS: California Regional MLS
Originating MLS: California Regional MLSFacts & features
Interior
Bedrooms & bathrooms
- Bedrooms: 2
- Bathrooms: 2
- Full bathrooms: 2
Rooms
- Room types: Bedroom, Entry/Foyer, Laundry, Living Room, Primary Bathroom, Primary Bedroom
Bedroom
- Features: All Bedrooms Down
Bathroom
- Features: Bathtub, Linen Closet, Soaking Tub, Separate Shower, Vanity
Kitchen
- Features: Kitchen Island, Kitchen/Family Room Combo, Solid Surface Counters
Heating
- Central, Fireplace(s)
Cooling
- Central Air
Appliances
- Included: Built-In Range, Dishwasher, Gas Oven, Gas Range, Refrigerator, Water Heater
- Laundry: Washer Hookup, Gas Dryer Hookup, Inside, Laundry Room
Features
- Storage, Solid Surface Counters, All Bedrooms Down
- Flooring: Laminate
- Doors: Panel Doors
Interior area
- Total interior livable area: 1,768 sqft
Property
Parking
- Parking features: Driveway, Guest
Accessibility
- Accessibility features: Safe Emergency Egress from Home
Features
- Levels: One
- Stories: 1
- Entry location: Foothill Blvd
- Patio & porch: Arizona Room, Enclosed, Screened, Wood
- Exterior features: Rain Gutters
- Has private pool: Yes
- Pool features: Community, Heated, Private
- Has spa: Yes
- Spa features: Community, Heated
- Fencing: Wood
- Park: Casa Volante Estates
Lot
- Size: 1,768 Square Feet
- Features: 0-1 Unit/Acre, Close to Clubhouse, Cul-De-Sac
Details
- Additional structures: Shed(s)
- Parcel number: 0207201356140
- On leased land: Yes
- Lease amount: $1,500
- Special conditions: Standard
Construction
Type & style
- Home type: MobileManufactured
- Property subtype: Manufactured Home
Materials
- Unknown
- Foundation: Pillar/Post/Pier
- Roof: Common Roof,Shingle
Condition
- Updated/Remodeled
- Year built: 1980
Utilities & green energy
- Electric: Unknown
- Sewer: Public Sewer
- Water: Public
- Utilities for property: Cable Not Available, Electricity Connected, Electricity Not Available, Natural Gas Connected, Water Connected
Community & HOA
Community
- Features: Foothills, Street Lights, Pool
- Security: Carbon Monoxide Detector(s), Resident Manager, Smoke Detector(s)
- Senior community: Yes
Location
- Region: Rancho Cucamonga
Financial & listing details
- Price per square foot: $99/sqft
- Tax assessed value: $30,000
- Date on market: 8/14/2026
- Cumulative days on market: 43 days
- Listing terms: Cash,Cash to New Loan,Submit
- Road surface type: Paved
Estimated market value
$172,900
$164,000 - $182,000
Not available
Price history
| Date | Event | Price |
|---|---|---|
| 8/15/2026 | Listed for sale | $175,000$99/sqft |
Source:  CRMLS #CV26176972 Report a problem CRMLS #CV26176972 Report a problem | ||
Public tax history
| Year | Property taxes | Tax assessment |
|---|---|---|
| 2026 | -- | $30,000 |
| 2025 | $252 | $30,000 |
| 2024 | -- | $30,000 |
| 2023 | -- | $30,000 |
| 2022 | -- | $30,000 |
| 2021 | $252 | $30,000 |
| 2020 | $252 -1.5% | $30,000 |
| 2019 | $256 +0.9% | $30,000 |
| 2018 | $253 -0.2% | $30,000 |
| 2017 | $254 | $30,000 |
| 2016 | $254 -0.8% | $30,000 |
| 2015 | $256 -0.4% | $30,000 |
| 2014 | $257 | $30,000 |
| 2013 | -- | $30,000 |
Find assessor info on the county website
Monthly payment
Climate risks
Neighborhood: Southwest Cucamonga
- $175,0002 bd2 ba1.5k sqft8651 Foothill Blvd SPC 8, Rancho Cucamonga, CA 91730Sold
- $173,1003 bd2 ba1.1k sqft8651 Foothill Blvd SPC 51, Rancho Cucamonga, CA 91730Off Market
- $13,7153 bd1 ba1.4k sqft8651 Foothill Blvd SPACE 63, Rancho Cucamonga, CA 91730Off Market
- $155,7003 bd2 ba1.4k sqft8651 Foothill Blvd SPACE 128, Rancho Cucamonga, CA 91730Off Market
Similar homes
- $170,0002 bd2 ba1.6k sqft8651 Foothill Blvd Space 186, Rancho Cucamonga, CA 91730For Sale
 MLS ID #TR26168972, Marlyne McLeod, McLeod & Associates. CRMLS
 - $149,9993 bd2 ba1.4k sqft8389 Baker Ave Space 29, Rancho Cucamonga, CA 91730For Sale
 MLS ID #HD26209811, Julio Martinez Bahena, Rigel Capital. CRMLS
 - $125,0002 bd2 ba960 sqftSycamore Villa Mobile Home Park, Rancho Cucamonga, CA 91730For Sale
 MLS ID #11996092, Mayra Rodriguez, ACTION MOBILE HOMES. NY State MLS
 - $178,0003 bd2 ba998 sqft9340 Foothill Blvd Trailer 79, Rancho Cucamonga, CA 91730For Sale
 MLS ID #TR26206965, Jordana Treadwell, KW College Park. CRMLS
