Welcome to the Casa Volante Estates, a desirable 55+ senior community offering comfort, convenience, and a balanced lifestyle. This beautifully maintained home features a spacious living area and inviting open floor plan designed for everyday living. Step inside to a bright living room featuring a cozy fireplace, seamlessly flowing into the open kitchen complete with granite countertops, stainless steel appliances, and ample cabinetry. A versatile bonus room provides the perfect space for a home office, den, hobby room, or entertainment area to fit your lifestyle. Relax and sit outside on your front porch and enjoy a hot cup of coffee and breathe in the charming roses and views of the mountains. The attached covered carport offers convenient parking with additional guest parking located just around the corner. Residents of Casa Volante Estates enjoy exceptional community amenities, including a pool and spa, clubhouse, library, billiards room, and card room, creating endless opportunities for recreation and social gatherings. Ideally located directly across from the Pacific Electric Trail, go on a morning walk, hike, or bike ride, while Victoria Gardens shopping, dining, and entertainment are just a short drive away. Commuters will appreciate the convenient access to the 210, 15, and 10 freeways.
Don't miss this wonderful opportunity to enjoy low-maintenance living in one of the area's most desirable 55+ communities. Schedule your private showing today!
For sale
Listed by: McLeod & Associates • Marlyne McLeod • Contact: 626-487-2945
Price cut: $20K (9/14)
$170,000
8651 Foothill Blvd Space 186, Rancho Cucamonga, CA 91730
2beds
1,656sqft
Manufactured Home
Built in 1983
1,776 Square Feet Lot
$168,300 Zestimate®
$103/sqft
$-- HOA
What's special
- 53 days
- 438
- 25
Zillow last checked:
Listing updated:
Listed by:
Marlyne McLeod DRE #01817395 626-487-2945,
McLeod & Associates
Source: CRMLS,MLS#: TR26168972 Originating MLS: California Regional MLS
Originating MLS: California Regional MLSFacts & features
Interior
Bedrooms & bathrooms
- Bedrooms: 2
- Bathrooms: 2
- Full bathrooms: 2
Rooms
- Room types: Bonus Room, Den, Family Room, Laundry, Living Room, Primary Bathroom, Primary Bedroom, Office
Bathroom
- Features: Bathtub, Tub Shower
Family room
- Features: Separate Family Room
Kitchen
- Features: Granite Counters, Kitchen Island, Kitchen/Family Room Combo
Heating
- Central, Fireplace(s)
Cooling
- Central Air
Appliances
- Included: Convection Oven, Dishwasher, Gas Oven, Gas Range, Gas Water Heater, Microwave, Range Hood, Water Heater
- Laundry: Washer Hookup, Gas Dryer Hookup, Inside, Laundry Room
Features
- Ceiling Fan(s), Granite Counters, High Ceilings, Open Floorplan
- Windows: Double Pane Windows, Drapes
Interior area
- Total interior livable area: 1,656 sqft
Property
Parking
- Total spaces: 2
- Parking features: Attached Carport, Guest, Unassigned
- Carport spaces: 2
Features
- Levels: One
- Stories: 1
- Entry location: Front
- Patio & porch: Concrete, Covered, Front Porch
- Exterior features: Lighting
- Pool features: Community, Heated, In Ground, Association
- Has spa: Yes
- Spa features: Community, Heated, In Ground
- Has view: Yes
- View description: Mountain(s), Neighborhood
- Park: Casa Volante Estates
Lot
- Size: 1,776 Square Feet
- Features: 0-1 Unit/Acre, Garden, Sprinklers In Front
Details
- Additional structures: Shed(s), Storage
- Parcel number: 0207201356186
- On leased land: Yes
- Lease amount: $1,594
- Special conditions: Standard
Construction
Type & style
- Home type: MobileManufactured
- Property subtype: Manufactured Home
Condition
- Turnkey
- Year built: 1983
Utilities & green energy
- Electric: Electricity - On Property
- Sewer: Public Sewer
- Water: Public
- Utilities for property: Cable Available, Electricity Available, Natural Gas Available, Phone Available, Sewer Available, Water Available
Community & HOA
Community
- Features: Street Lights, Pool
- Security: Carbon Monoxide Detector(s), Smoke Detector(s)
- Senior community: Yes
HOA
- Amenities included: Billiard Room, Clubhouse, Game Room, Pool, Pet Restrictions, Pets Allowed, Spa/Hot Tub, Trash, Water
- Services included: Sewer
Location
- Region: Rancho Cucamonga
Financial & listing details
- Price per square foot: $103/sqft
- Tax assessed value: $20,500
- Date on market: 8/4/2026
- Cumulative days on market: 53 days
- Listing terms: Cash,Cash to New Loan
Estimated market value
$168,300
$160,000 - $177,000
Not available
Price history
| Date | Event | Price |
|---|---|---|
| 9/14/2026 | Price change | $170,000-10.5%$103/sqft |
Source:  CRMLS #TR26168972 Report a problem CRMLS #TR26168972 Report a problem | ||
| 8/4/2026 | Price change | $190,000+19.5%$115/sqft |
Source: CRMLS #TR26168972 Report a problem | ||
| 10/4/2021 | Price change | $159,000-2.2%$96/sqft |
Source: CRMLS #CV21174713 Report a problem | ||
| 8/8/2021 | Listed for sale | $162,500$98/sqft |
Source: CRMLS #CV21174713 Report a problem | ||
Public tax history
| Year | Property taxes | Tax assessment |
|---|---|---|
| 2026 | -- | $20,500 |
| 2025 | $148 | $20,500 |
| 2024 | -- | $20,500 |
| 2023 | -- | $20,500 |
| 2022 | -- | $20,500 -4.7% |
| 2021 | -- | $21,500 |
| 2020 | -- | $21,500 |
| 2019 | $161 +0.9% | $21,500 |
| 2018 | $160 | $21,500 |
Find assessor info on the county website
Monthly payment
Climate risks
Neighborhood: Southwest Cucamonga
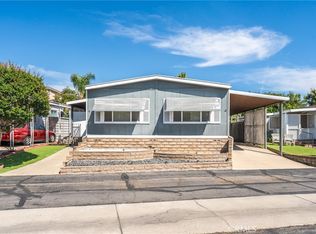
- $156,0002 bd2 ba1.4k sqft8651 Foothill Blvd SPACE 92, Rancho Cucamonga, CA 91730Sold
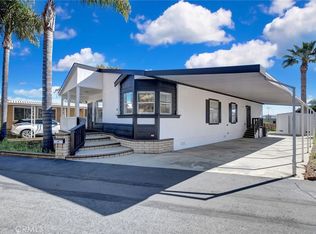
- $240,0003 bd2 ba1.6k sqft8651 Foothill Blvd SPC 42, Rancho Cucamonga, CA 91730Sold
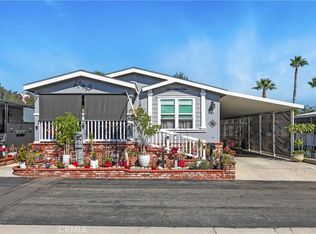
- $280,0002 bd2 ba1.5k sqft8651 Foothill Blvd SPC 82, Rancho Cucamonga, CA 91730Sold
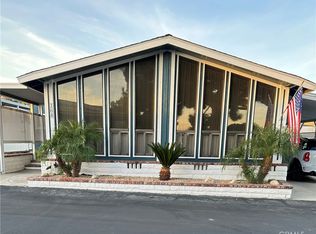
- $189,0002 bd2 ba1.5k sqft8651 Foothill Blvd SPACE 168, Rancho Cucamonga, CA 91730Sold
Similar homes
- $175,0002 bd2 ba1.7k sqft8651 Foothill Blvd Space 140, Rancho Cucamonga, CA 91730For Sale
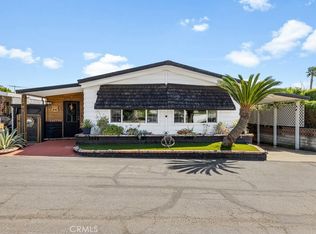 MLS ID #CV26176972, Ariel Buchholz, PONCE & PONCE REALTY. CRMLS
 - $149,9993 bd2 ba1.4k sqft8389 Baker Ave Space 29, Rancho Cucamonga, CA 91730For Sale
 MLS ID #HD26209811, Julio Martinez Bahena, Rigel Capital. CRMLS
 - $199,0003 bd2 ba1.2k sqft8389 Baker Ave Spc 68, Rancho Cucamonga, CA 91730For Sale
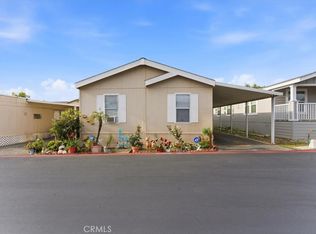 MLS ID #CV26090947, Aida Gonzalez, CENTURY 21 PRIMETIME REALTORS. CRMLS
 - $169,9992 bd2 ba1.8k sqft1456 E Philadelphia St Space 286, Ontario, CA 91761For Sale
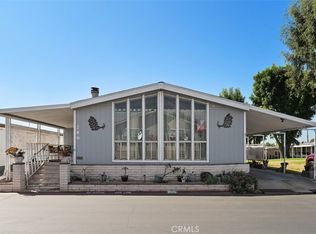 MLS ID #IV26199624, MAYRA MONTES MARTINEZ, CABRILLO MANAGEMENT CORPORATION. CRMLS
