Welcome to Sp 108 in the highly desirable All-Age community of Samoa Village! Rare 4-bedroom, 2-bath double-wide, 1,152 sq ft. Open layout with vaulted ceilings, dark wood laminate flooring, and abundant natural light. Remodeled kitchen features granite counters, rich cherry cabinets, stainless steel appliances, island with breakfast bar, recessed lighting and open dining area. Primary suite offers walk-in shower with modern marble tile, custom vanity and en-suite privacy. Both bathrooms fully updated. Inside laundry room with gas dryer hookup. Central heat, wall/window A/C, attached 2-car carport. Unbeatable commuter location: 2 blocks to HWY 60 at Euclid, mins to I-10, Ontario International Airport, Ontario Mills, Victoria Gardens, Food 4 Less, Grocery Outlet, Walgreens, Lowes and restaurants. Close to Sultana Elementary (0.6mi), De Anza Middle (1.1mi), Ontario High (1.2mi), Kaiser Permanente Ontario and Chino Valley Medical Center.
For sale
Listed by: Abundance Real Estate • Romualdo Nava-Ramirez • Contact: 951-253-5531
$149,999
310 E Philadelphia St Space 108, Ontario, CA 91761
4beds
1,152sqft
Manufactured Home
Built in 1991
-- sqft lot
$149,400 Zestimate®
$130/sqft
$-- HOA
What's special
- 6 days
- 404
- 39
Zillow last checked:
Listing updated:
Listed by:
Romualdo Nava-Ramirez DRE #02103746 951-253-5531,
Abundance Real Estate,
Listing Team: Cochren Realty Team
Source: CRMLS,MLS#: SW26189520 Originating MLS: California Regional MLS
Originating MLS: California Regional MLSFacts & features
Interior
Bedrooms & bathrooms
- Bedrooms: 4
- Bathrooms: 2
- Full bathrooms: 2
Rooms
- Room types: Bedroom
Bedroom
- Features: All Bedrooms Down
Bathroom
- Features: Bathroom Exhaust Fan, Granite Counters, Remodeled, Separate Shower, Tub Shower, Upgraded
Kitchen
- Features: Granite Counters, Kitchen Island, Kitchen/Family Room Combo
Heating
- Central
Cooling
- Wall/Window Unit(s)
Appliances
- Included: 6 Burner Stove, Gas Range, Gas Water Heater
- Laundry: Gas Dryer Hookup, Inside, Laundry Room
Features
- Ceiling Fan(s), Open Floorplan, Pantry, All Bedrooms Down
- Flooring: See Remarks, Tile, Vinyl
- Windows: ENERGY STAR Qualified Windows
Interior area
- Total interior livable area: 1,152 sqft
Property
Parking
- Total spaces: 5
- Parking features: Attached Carport, Carport
- Garage spaces: 2
- Carport spaces: 3
- Covered spaces: 5
Features
- Levels: One
- Stories: 1
- Entry location: 1
- Patio & porch: None
- Pool features: Community, Association
- Has spa: Yes
- Spa features: Community
- Fencing: Wire
- Park: SAMOA VILLAGE
Lot
- Features: 0-1 Unit/Acre
Details
- Parcel number: 1051081036108
- On leased land: Yes
- Lease amount: $1,580
- Special conditions: Standard
Construction
Type & style
- Home type: MobileManufactured
- Property subtype: Manufactured Home
Materials
- Foundation: Raised
- Roof: Asbestos Shingle
Condition
- Turnkey
- Year built: 1991
Utilities & green energy
- Electric: Standard
- Sewer: Public Sewer
- Water: Public
- Utilities for property: Cable Available, Electricity Connected, Natural Gas Connected, Sewer Connected, Water Connected
Community & HOA
Community
- Features: Park, Sidewalks, Pool
HOA
- Amenities included: Outdoor Cooking Area, Pool, Spa/Hot Tub
Location
- Region: Ontario
Financial & listing details
- Price per square foot: $130/sqft
- Tax assessed value: $28,500
- Date on market: 8/28/2026
- Cumulative days on market: 6 days
- Listing terms: Cash,Cash to New Loan,Conventional,Submit
- Road surface type: Paved
- Body type: Double Wide
Estimated market value
$149,400
$142,000 - $157,000
$2,725/mo
Price history
| Date | Event | Price |
|---|---|---|
| 8/29/2026 | Listed for sale | $149,999$130/sqft |
Source:  CRMLS #SW26189520 Report a problem CRMLS #SW26189520 Report a problem | ||
Public tax history
| Year | Property taxes | Tax assessment |
|---|---|---|
| 2026 | -- | $28,500 |
| 2025 | $310 | $28,500 |
| 2024 | -- | $28,500 |
| 2023 | -- | $28,500 |
| 2022 | -- | $28,500 |
| 2021 | -- | $28,500 |
| 2020 | -- | $28,500 |
| 2019 | $315 -33.4% | $28,500 |
| 2018 | $472 | $28,500 |
Find assessor info on the county website
Monthly payment
Climate risks
Neighborhood: 91761
- $185,0003 bd2 ba1k sqft310 E Philadelphia St SPACE 9, Ontario, CA 91761Sold
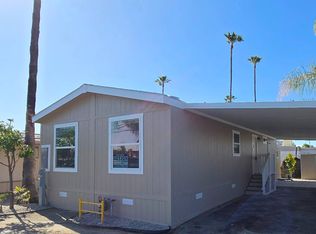
- $129,0003 bd2 ba960 sqft310 E Philadelphia St SPACE 59, Ontario, CA 91761For Sale
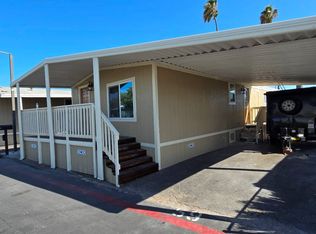
- $196,0003 bd2 ba1.1k sqft310 E Philadelphia St SPACE 12, Ontario, CA 91761Sold

- $77,0002 bd1 ba688 sqft2300 S Sultana Ave SPACE 257, Ontario, CA 91761Off Market
Similar homes
- $135,0002 bd2 ba1.2k sqft1456 E Philadelphia St Space 117, Ontario, CA 91761For Sale
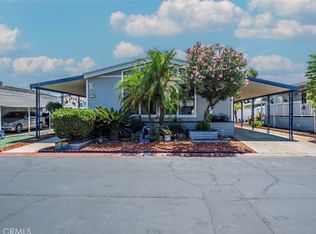 MLS ID #CV26183166, Jarrett Sotolongo, REALTY MASTERS & ASSOCIATES. CRMLS
 - $130,0003 bd2 ba1.1k sqft310 E Philadelphia St Space 73, Ontario, CA 91761For Sale
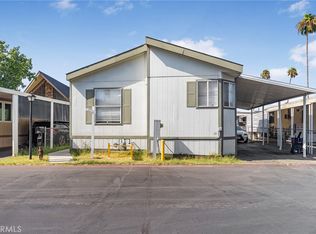 MLS ID #IV26178208, LAURA VAZQUEZ, KELLER WILLIAMS RIVERSIDE CENT. CRMLS
 - $149,0002 bd2 ba1.1k sqft1456 E Philadelphia St, Ontario, CA 91761For Sale
 MLS ID #CV26160020, Monique Zacarias, RE/MAX TOP PRODUCERS. CRMLS
 - $149,9992 bd2 ba1.2k sqft1456 E Philadelphia St Space 275, Ontario, CA 91761For Sale
 MLS ID #PW26030015, Leilanii Carriger, First Team Real Estate. CRMLS
