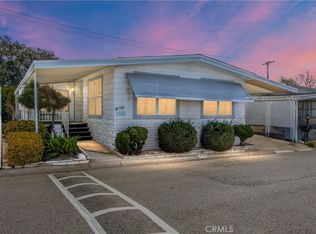
Welcome Home to this Charming 3 Bed / 2 Bath double-wide with an additional flex room (ideal for office, den, or craft room).
Designed with a relaxed beach-cottage vibe and a wonderful floor plan. Turn-Key- Move right in! Located in the highly desirable Twin Oaks 55+ community in La Verne.
**Interior Upgrades & Improvements**
Updated bathrooms, Luxury Vinyl Plank flooring installed in 2021. Galley kitchen with updated countertops and a farmhouse sink, New refrigerator,
New dishwasher (2021).
The living room is freshly painted. Touchscreen thermostat.
**Exterior & Structural Updates**
Exterior painted in 2021. New water heater. New roof coating completed in 2020.
The California Sun Room off the front porch adds extra living space.
Spacious backyard patio perfect for BBQ, entertaining, gardening, and pets.
Rare back-yard entrance from home.
Extended driveway. Storage shed included.
Twin Oaks 55+ is a well-managed, senior community.
Close to shopping, dining, transportation, freeways, hospitals, and airports.
Twin Oaks has many amenities, including:
Clubhouse with social activities. Pool & spa. Billiards room. Card room. Sauna. Gym.
Call for an appointment to view this beautiful home
(Home is on registration - NEW space rent: $814.79 )
Pending
Listed by: Coldwell Banker Icon • Cindy Ciulla • Contact: cindy.ciulla@gmail.com
Price cut: $18K (6/20)
$198,000
3800 Bradford St Spc 228, La Verne, CA 91750
3beds
1,056sqft
Manufactured Home
Built in 1977
-- sqft lot
$191,200 Zestimate®
$188/sqft
$-- HOA
What's special
- 99 days |
- 348 |
- 16 |
Zillow last checked:
Listing updated:
Listed by:
Cindy Ciulla DRE #01265067 cindy.ciulla@gmail.com,
Coldwell Banker Icon
Source: CRMLS,MLS#: CV26095256 Originating MLS: California Regional MLS
Originating MLS: California Regional MLSFacts & features
Interior
Bedrooms & bathrooms
- Bedrooms: 3
- Bathrooms: 2
- Full bathrooms: 1
- 3/4 bathrooms: 1
Rooms
- Room types: Bonus Room, Bedroom, Den, Kitchen, Living Room, Primary Bedroom, Office, Utility Room
Primary bedroom
- Features: Main Level Primary
Bedroom
- Features: Bedroom on Main Level
Bathroom
- Features: Remodeled, Solid Surface Counters, Separate Shower, Tub Shower
Kitchen
- Features: Kitchen/Family Room Combo, Remodeled, Updated Kitchen
Kitchen
- Features: Galley Kitchen
Heating
- Central, Forced Air, Natural Gas
Cooling
- Central Air
Appliances
- Included: Dishwasher, Gas Cooktop, Disposal, Gas Oven, Gas Water Heater, Microwave, Refrigerator, Vented Exhaust Fan
- Laundry: In Kitchen
Features
- Beamed Ceilings, Built-in Features, Living Room Deck Attached, Open Floorplan, Pantry, Bedroom on Main Level, Galley Kitchen, Main Level Primary, Utility Room
- Flooring: Vinyl
- Windows: Blinds, Screens
Interior area
- Total interior livable area: 1,056 sqft
Video & virtual tour
Property
Parking
- Total spaces: 3
- Parking features: Attached Carport, Concrete, Covered, Driveway
- Carport spaces: 3
Accessibility
- Accessibility features: No Stairs
Features
- Levels: One
- Stories: 1
- Entry location: side and rear
- Patio & porch: Covered, Front Porch
- Pool features: Community, In Ground
- Has spa: Yes
- Spa features: Community, In Ground
- Fencing: Block
- Has view: Yes
- View description: Neighborhood
- Park: Twin Oaks Mobile Home Park
Lot
- Features: Back Yard, Street Level
Details
- Additional structures: Shed(s)
- On leased land: Yes
- Lease amount: $815
- Special conditions: Standard
Construction
Type & style
- Home type: MobileManufactured
- Property subtype: Manufactured Home
Materials
- Aluminum Siding, Wood Siding
- Foundation: Pier Jacks
- Roof: Metal
Condition
- Turnkey
- Year built: 1977
Utilities & green energy
- Electric: Standard
- Sewer: Public Sewer
- Water: Public
- Utilities for property: Electricity Connected, Natural Gas Connected, Sewer Connected, Water Connected
Community & HOA
Community
- Features: Gutter(s), Street Lights, Pool
- Senior community: Yes
Location
- Region: La Verne
Financial & listing details
- Price per square foot: $188/sqft
- Date on market: 5/2/2026
- Cumulative days on market: 99 days
- Listing terms: Cash
- Body type: Double Wide
Estimated market value
$191,200
$182,000 - $201,000
$3,284/mo
Price history
| Date | Event | Price |
|---|---|---|
| 8/15/2026 | Pending sale | $198,000$188/sqft |
Source:  CRMLS #CV26095256 Report a problem CRMLS #CV26095256 Report a problem | ||
| 6/20/2026 | Price change | $198,000-8.3%$188/sqft |
Source: CRMLS #CV26095256 Report a problem | ||
| 5/2/2026 | Listed for sale | $216,000+232.3%$205/sqft |
Source: CRMLS #CV26095256 Report a problem | ||
| 2/26/2010 | Listing removed | $65,000$62/sqft |
Source: Maple Ridge Mobile Homes Report a problem | ||
| 12/23/2009 | Listed for sale | $65,000$62/sqft |
Source: Maple Ridge Mobile Homes Report a problem | ||
Public tax history
Tax history is unavailable.
Monthly payment
Climate risks
Neighborhood: Foothill Boulevard Corridor
Nearby schools
GreatSchools rating
- 9/10J. Marion Roynon Elementary SchoolGrades: K-5Distance: 1.1 mi
- 10/10Ramona Middle SchoolGrades: 6-8Distance: 2 mi
- 9/10Bonita High SchoolGrades: 9-12Distance: 0.9 mi
- $232,2002 bd2 ba1.5k sqft3800 Bradford Street #25, la verne, CA 91750Off Market
- $275,0002 bd2 ba1.4k sqft3800 Bradford St SPACE 265, La Verne, CA 91750Sold
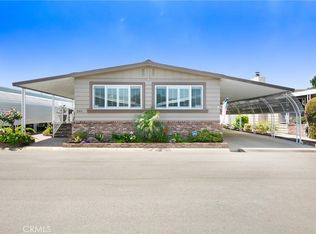
- $209,0002 bd2 ba1.3k sqft3800 Bradford St #270, La Verne, CA 91750Sold

- $205,0002 bd2 ba1.4k sqft3800 Bradford St SPACE 238, La Verne, CA 91750Sold
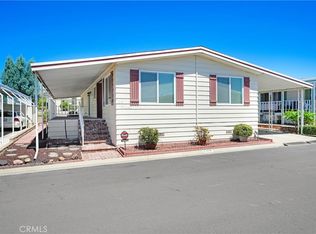
- $342,0003 bd2 ba1.5k sqft3800 Bradford St SPACE 272, La Verne, CA 91750Sold
- $205,0002 bd2 ba1.4k sqft3800 Bradford St SPACE 280, La Verne, CA 91750Sold
- $225,0002 bd2 ba1.7k sqft3800 Bradford St SPC 314, La Verne, CA 91750Sold
- $1,150,0004 bd3 ba2.3k sqft4160 Wildflower Way, La Verne, CA 91750Sold
Similar homes
- $199,0003 bd2 ba1.1k sqft2755 Arrow Hwy Space 61, La Verne, CA 91750For Sale
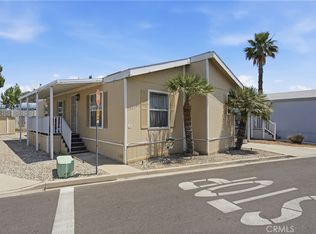 MLS ID #CV26115056, Alex Rodriguez, PAK HOME REALTY. CRMLS
 - $184,0002 bd2 ba1.2k sqft4095 Fruit St Space 303, La Verne, CA 91750For Sale
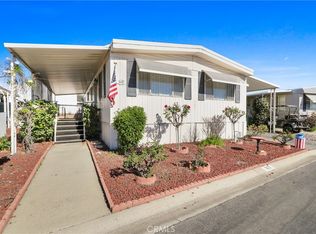 MLS ID #CV26031791, Cindy Ciulla, Coldwell Banker Icon. CRMLS
 - $189,9502 bd2 ba1.2k sqft3530 Damien Ave Spc 249, La Verne, CA 91750For Sale
 MLS ID #CV26145720, Cristina Fonseca, REALTY ONE GROUP MASTERS. CRMLS
 - $234,9002 bd2 ba1.5k sqft3800 Bradford St Space 138, La Verne, CA 91750For Sale
 MLS ID #IG26033450, Chris Bowman, KELLER WILLIAMS REALTY. CRMLS
 - $188,0003 bd2 ba1.2k sqft2755 Arrow Hwy Space 52, La Verne, CA 91750For SaleMLS ID #CV25266086, Sabrina Miller, Sabrina Lynn MIller, Broker. CRMLS
- $249,0002 bd2 ba1.4k sqft3800 Bradford St Space 134, La Verne, CA 91750For SaleMLS ID #CV26160604, Maria Mendoza, RE/MAX CHAMPIONS. CRMLS
- $150,0002 bd2 ba1.5k sqft3945 Bradford St #128, La Verne, CA 91750For SaleMLS ID #IV26150548, BRENDA BARRERA AHMED, eHomes. CRMLS
- $164,0003 bd2 ba1.2k sqft3530 Damien Ave Space 132, La Verne, CA 91750For SaleMLS ID #CV25041679, Cindy Ciulla, Coldwell Banker Icon. CRMLS
- $169,9002 bd2 ba1.1k sqft2755 Arrow Hwy, La Verne, CA 91750For SaleMLS ID #CV26074754, Erick Guzman, RE/MAX TOP PRODUCERS. CRMLS
- $179,9002 bd1 ba1k sqft3727 Equation Rd Space 113, Pomona, CA 91767For SaleMLS ID #CV26134826, Cindy Ciulla, Coldwell Banker Icon. CRMLS
- $200,0002 bd2 ba1.1k sqft1630 W Covina Blvd Spc 26, San Dimas, CA 91773For SaleMLS ID #CV26173081, Frank Parra, Century 21 Masters. CRMLS
- $190,0003 bd2 ba946 sqft1635 W Covina Blvd Space 86, San Dimas, CA 91773For SaleMLS ID #CV26178241, Elise Monaco, ELEMENT RE INC. CRMLS
- $189,9993 bd2 ba1.4k sqft1601 S Garey Ave Spc 93, Pomona, CA 91766For SaleMLS ID #IV26104448, JEREMY HUBACEK, COMPASS. CRMLS
- $195,0003 bd2 ba1.1k sqft1630 W Covina Blvd Space 83, San Dimas, CA 91773For SaleMLS ID #CV26030731, Frank Parra, Century 21 Masters. CRMLS
- $189,0003 bd2 ba1.3k sqft1205 W Cypress Ave #146, San Dimas, CA 91773For SaleMLS ID #TR26158251, Fan Zhang, First Team Real Estate. CRMLS
- $199,0003 bd2 ba1.2k sqft8389 Baker Ave Spc 68, Rancho Cucamonga, CA 91730For SaleMLS ID #CV26090947, Aida Gonzalez, CENTURY 21 PRIMETIME REALTORS. CRMLS
- $199,9003 bd2 ba1.3k sqft1051 Site Dr Space 251, Brea, CA 92821For SaleMLS ID #DW26115827, Freddy Gamboa, Realty One Group United. CRMLS
- $260,0003 bd2 ba1.3k sqft2755 Arrow Hwy Space 94, La Verne, CA 91750For SaleMLS ID #IV26064195, ANNA ALKIEZAR, REALTY ONE GROUP WEST. CRMLS
- $174,9004 bd2 ba1.4k sqft1401 W 9th St Space 148, Pomona, CA 91766For SaleMLS ID #CV26086508, Brenda Vazquez, CENTURY 21 CITRUS REALTY INC. CRMLS
- $114,9002 bd2 ba1.3k sqft2755 Arrow Hwy #142, La Verne, CA 91750For SaleMLS ID #DW26045130, Nicholas Mauro, Realty Executives Com. & Res.. CRMLS
