Double-Wide Beauty in Twin Oaks – 55+ Community in La Verne | North-Facing View!
Welcome to Space 265, a stunning 2-bedroom, 2-bathroom Silvercrest double-wide located in the highly desirable Twin Oaks 5-Star Senior Community in La Verne. This beautifully upgraded home offers a spacious and open floor plan with 1,440 sq. ft. of thoughtfully designed living space and a north-facing orientation that brings in lots of natural light
This home is filled with unique and desirable features, including drywall throughout, crown molding, recessed and track lighting, dual-pane windows, custom shutters, and a combination of plush carpeting and durable vinyl flooring.
The remodeled kitchen is a true showpiece, featuring marble countertops, a charming garden window, a center island, built-in microwave, and gorgeous custom cabinetry—perfect for the home chef or entertainer at heart.
The layout includes a spacious living room, a family room currently used as a home office, and two well-appointed bedrooms. The primary suite is a private retreat with mirrored closet doors, a remodeled en-suite bathroom, featuring a separate soaking tub and a beautiful walk-in shower. The second bedroom also includes mirrored closet doors and direct access to a second full bathroom, conveniently located near the indoor laundry room.
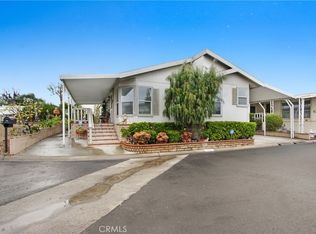
Step outside to a semi-private, all-brick front porch with elegant wrought iron railing, a perfect place to sip coffee and take in the views. Just off the porch is a generously sized back patio, ideal for BBQing, gardening, or relaxing in the California sunshine.
The home is beautifully landscaped with low-maintenance features, and the extended covered carport offers parking for multiple vehicles plus a large shed for additional storage.
Twin Oaks is a premier 55+ community offering exceptional amenities, including a clubhouse, pool, spa, fitness center, sauna, billiards room, card room, and large multi-purpose room for social events. Located near shopping, restaurants, hospitals, public transportation, and major travel routes—this is senior living at its best.
* Don’t miss this one-of-a-kind home—call now to schedule a private showing!
** Home is on REGISTRATION – No Property Taxes!** New Space Rent Per Park is $757.31.
Sold for $275,000
Listed by: Coldwell Banker Icon • Cindy Ciulla • Contact: 909-322-0292
Bought with: Coldwell Banker Icon
$275,000
3800 Bradford St Space 265, La Verne, CA 91750
2beds
1,440sqft
Manufactured Home
Built in 1976
-- sqft lot
$273,700 Zestimate®
$191/sqft
$-- Estimated rent
Home value
$273,700
$249,000 - $301,000
Not available
Zestimate® history
Owner options
List your home for rent
Find your next renter with Zillow Rental Manager. Plus, with online applications, you can quickly screen prospective tenants – for free.
Refinance and save
$1,763/mo
Est. payment
Refinancing to a lower rate could help reduce your monthly payments and save thousands over the life of the loan.
$1,763/mo
Est. payment
Explore your selling options
Work with a Zillow partner agent
Leverage their expertise and Zillow's premium Showcase listings to get your home seen by more buyers.
Get startedList with your own agent
Get your home in front of millions of buyers by listing it on Zillow.
Learn how to do itSell it yourself
Take full control of how buyers see your home on Zillow by listing For Sale by Owner (FSBO).
List your homeWhat's special
Elegant wrought iron railingCenter islandRemodeled en-suite bathroomSeparate soaking tubSemi-private all-brick front porchMarble countertopsBeautiful walk-in shower
Zillow last checked:
Listing updated:
Listed by:
Cindy Ciulla DRE #01265067 cindy.ciulla@gmail.com,
Coldwell Banker Icon
Bought with:
Cindy Ciulla, DRE #01265067
Coldwell Banker Icon
Source: CRMLS,MLS#: CV25119169 Originating MLS: California Regional MLS
Originating MLS: California Regional MLSFacts & features
Interior
Bedrooms & bathrooms
- Bedrooms: 2
- Bathrooms: 2
- Full bathrooms: 2
Rooms
- Room types: Bedroom, Kitchen, Laundry, Living Room, Primary Bedroom, Office
Primary bedroom
- Features: Primary Suite
Bedroom
- Features: Bedroom on Main Level
Bathroom
- Features: Bathtub, Full Bath on Main Level, Linen Closet, Remodeled, Separate Shower, Vanity, Walk-In Shower
Kitchen
- Features: Kitchen Island, Kitchen/Family Room Combo, Pots & Pan Drawers, Stone Counters, Remodeled, Updated Kitchen
Heating
- Central, Natural Gas
Cooling
- Central Air
Appliances
- Included: Dishwasher, Electric Cooktop, Electric Range, Disposal, Gas Water Heater, Microwave, Refrigerator
- Laundry: Washer Hookup, Gas Dryer Hookup, Inside, Laundry Room
Features
- Built-in Features, Ceiling Fan(s), Crown Molding, Open Floorplan, Stone Counters, Recessed Lighting, Track Lighting, Bedroom on Main Level, Primary Suite
- Flooring: Carpet
- Doors: Mirrored Closet Door(s)
- Windows: Blinds, Double Pane Windows, Garden Window(s), Plantation Shutters, Shutters
Interior area
- Total interior livable area: 1,440 sqft
Property
Parking
- Total spaces: 3
- Parking features: Attached Carport, Concrete, Driveway
- Carport spaces: 3
Accessibility
- Accessibility features: No Stairs
Features
- Levels: One
- Stories: 1
- Entry location: Front & Carport
- Patio & porch: Brick, Covered, Front Porch, Open, Patio
- Exterior features: Rain Gutters
- Pool features: Community, In Ground
- Has spa: Yes
- Spa features: Community, In Ground
- Fencing: Wrought Iron
- Has view: Yes
- View description: Mountain(s), Neighborhood
- Park: Twin Oaks Mobile Home Park
Lot
- Features: Landscaped, Level, Street Level
Details
- Parcel number: 8666022032
- On leased land: Yes
- Lease amount: $757
- Special conditions: Standard
Construction
Type & style
- Home type: MobileManufactured
- Property subtype: Manufactured Home
Materials
- Aluminum Siding, Brick
- Roof: Composition,Shingle
Condition
- Turnkey
- Year built: 1976
Utilities & green energy
- Electric: Standard
- Sewer: Public Sewer
- Water: Public
- Utilities for property: Electricity Connected, Natural Gas Connected, Sewer Connected, Water Connected
Community & HOA
Community
- Features: Street Lights, Pool
- Security: Carbon Monoxide Detector(s), Resident Manager, Smoke Detector(s)
- Senior community: Yes
Location
- Region: La Verne
Financial & listing details
- Price per square foot: $191/sqft
- Date on market: 5/30/2025
- Cumulative days on market: 258 days
- Listing terms: Cash,Cash to New Loan
- Body type: Double Wide
Price history
| Date | Event | Price |
|---|---|---|
| 3/10/2026 | Sold | $275,000-1.4%$191/sqft |
Source:  CRMLS #CV25119169 Report a problem CRMLS #CV25119169 Report a problem | ||
| 3/4/2026 | Pending sale | $279,000$194/sqft |
Source: CRMLS #CV25119169 Report a problem | ||
| 12/6/2025 | Contingent | $279,000$194/sqft |
Source: CRMLS #CV25119169 Report a problem | ||
| 5/30/2025 | Listed for sale | $279,000$194/sqft |
Source: CRMLS #CV25119169 Report a problem | ||
Public tax history
Tax history is unavailable.
Neighborhood: Foothill Boulevard Corridor
Nearby homes
- $198,0003 bd2 ba1k sqft3800 Bradford St SPC 228, La Verne, CA 91750For Sale

- $233,7002 bd2 ba1.5k sqft3800 Bradford Street #25, la verne, CA 91750Off Market
- $342,0003 bd2 ba1.5k sqft3800 Bradford St SPACE 272, La Verne, CA 91750Sold
- $209,0002 bd2 ba1.3k sqft3800 Bradford St #270, La Verne, CA 91750Sold

- $207,3122 bd2 ba1.4k sqft3800 Bradford St SPACE 279, La Verne, CA 91750Sold
- $205,0002 bd2 ba1.4k sqft3800 Bradford St SPACE 280, La Verne, CA 91750Sold
- $915,0005 bd3 ba3.5k sqft4120 Bradford St, La Verne, CA 91750Sold
- $225,0002 bd2 ba1.7k sqft3800 Bradford St SPC 314, La Verne, CA 91750Sold
Nearby schools
GreatSchools rating
- 9/10J. Marion Roynon Elementary SchoolGrades: K-5Distance: 1.1 mi
- 10/10Ramona Middle SchoolGrades: 6-8Distance: 2 mi
- 9/10Bonita High SchoolGrades: 9-12Distance: 0.9 mi
Get a cash offer in 3 minutes
Find out how much your home could sell for in as little as 3 minutes with a no-obligation cash offer.
Estimated market value
$273,700
Get a cash offer in 3 minutes
Find out how much your home could sell for in as little as 3 minutes with a no-obligation cash offer.
Estimated market value
$273,700
- California
- Los Angeles County
- La Verne
- 91750
- Foothill Boulevard Corridor
- 3800 Bradford St Space 265
Nearby cities
Nearby neighborhoods
Nearby zip codes
Other La Verne Topics
