Spacious Double-Wide Home in Twin Oaks 55+ Community
Beautiful and bright double-wide home located in the highly desirable Twin Oaks Five-Star Senior Community in La Verne. This well-maintained residence offers 2 bedrooms, 2 bathrooms, and a large living room with vaulted ceilings and picture windows that fill the space with natural light.
The dining room features a built-in china hutch with a stunning leaded-glass window. The kitchen includes a center island and pantry, with a separate laundry area nearby. Additional features include central heating and air.
Enjoy multiple outdoor living spaces: a welcoming front porch, and a spacious enclosed lanai—ideal for a den, office, or craft room. From the lanai, step onto a large wood deck, perfect for relaxing or entertaining. The low-maintenance side yard adds convenience and charm.
The home offers an attached carport with extended supports, providing an extra-wide driveway that can accommodate up to three vehicles, depending on size. A large storage shed is also included.
Twin Oaks community amenities include a beautiful clubhouse, swimming pool, spa, fitness room, men’s and women’s saunas, card room, billiards room, and more—an exceptional place to enjoy active senior living. Conveniently located near medical centers, Pomona Valley Hospital, shopping, transportation, restaurants, and major freeways.
Come see this wonderful home with many unique features. Schedule your private showing today!
***Home is on registration. New space rent: $851.72 ***
(Low space rent with rent control—a great combination!)
Sold for $209,000
Listed by: Coldwell Banker Icon • Cindy Ciulla • Contact: cindy.ciulla@gmail.com
Bought with: Coldwell Banker Icon
Zestimate®
$209,000
3800 Bradford St #270, La Verne, CA 91750
2beds
1,338sqft
Manufactured Home
Built in 1977
-- sqft lot
$209,000 Zestimate®
$156/sqft
$3,006 Estimated rent
Home value
$209,000
$190,000 - $230,000
$3,006/mo
Zestimate® history
Owner options
List your home for rent
$3,006/mo
Rent Zestimate®
Find your next renter with Zillow Rental Manager. Plus, with online applications, you can quickly screen prospective tenants – for free.
$3,006/mo
Rent Zestimate®
Refinance and save
$1,377/mo
Est. payment
Refinancing to a lower rate could help reduce your monthly payments and save thousands over the life of the loan.
$1,377/mo
Est. payment
Explore your selling options
Work with a Zillow partner agent
Leverage their expertise and Zillow's premium Showcase listings to get your home seen by more buyers.
Get startedList with your own agent
Get your home in front of millions of buyers by listing it on Zillow.
Learn how to do itSell it yourself
Take full control of how buyers see your home on Zillow by listing For Sale by Owner (FSBO).
List your homeWhat's special
Welcoming front porchDouble-wide homeLow-maintenance side yardSeparate laundry areaCentral heating and airStunning leaded-glass window
Zillow last checked:
Listing updated:
Listed by:
Cindy Ciulla DRE #01265067 cindy.ciulla@gmail.com,
Coldwell Banker Icon
Bought with:
Cindy Ciulla, DRE #01265067
Coldwell Banker Icon
Source: CRMLS,MLS#: CV25262525 Originating MLS: California Regional MLS
Originating MLS: California Regional MLSFacts & features
Interior
Bedrooms & bathrooms
- Bedrooms: 2
- Bathrooms: 2
- Full bathrooms: 1
- 3/4 bathrooms: 1
Rooms
- Room types: Family Room, Kitchen, Laundry, Living Room, Primary Bathroom, Primary Bedroom
Primary bedroom
- Features: Main Level Primary
Bathroom
- Features: Bathtub, Tub Shower
Family room
- Features: Separate Family Room
Kitchen
- Features: Kitchen Island, Kitchen/Family Room Combo
Heating
- Central
Cooling
- Central Air
Appliances
- Included: Dishwasher, Disposal
- Laundry: Washer Hookup, Gas Dryer Hookup, Inside, Laundry Room
Features
- High Ceilings, Open Floorplan, Main Level Primary
- Flooring: Carpet, Tile
- Windows: Blinds
Interior area
- Total interior livable area: 1,338 sqft
Property
Parking
- Total spaces: 2
- Parking features: Attached Carport, Concrete, Covered, Driveway Level
- Carport spaces: 2
Accessibility
- Accessibility features: No Stairs
Features
- Levels: One
- Stories: 1
- Entry location: Both Sides
- Patio & porch: Rear Porch, Enclosed, Lanai, Wood
- Exterior features: Awning(s)
- Pool features: Community, In Ground
- Has spa: Yes
- Spa features: Community, In Ground
- Has view: Yes
- View description: Neighborhood
- Park: Twin Oaks
Lot
- Features: Street Level
Details
- Additional structures: Shed(s)
- Parcel number: 8666922011
- On leased land: Yes
- Lease amount: $852
- Special conditions: Standard
Construction
Type & style
- Home type: MobileManufactured
- Property subtype: Manufactured Home
Materials
- Aluminum Siding
- Foundation: Pier Jacks
Condition
- Year built: 1977
Utilities & green energy
- Electric: Standard
- Sewer: Public Sewer
- Water: Public
- Utilities for property: Electricity Connected, Natural Gas Connected, Sewer Connected, Water Connected
Community & HOA
Community
- Features: Street Lights, Pool
- Security: Carbon Monoxide Detector(s), Resident Manager, Smoke Detector(s)
- Senior community: Yes
Location
- Region: La Verne
Financial & listing details
- Price per square foot: $156/sqft
- Date on market: 11/20/2025
- Cumulative days on market: 202 days
- Listing terms: Cash,Cash to New Loan
- Road surface type: Paved
- Body type: Double Wide
Price history
| Date | Event | Price |
|---|---|---|
| 7/14/2026 | Sold | $209,000-4.6%$156/sqft |
Source:  CRMLS #CV25262525 Report a problem CRMLS #CV25262525 Report a problem | ||
| 6/27/2026 | Pending sale | $219,000$164/sqft |
Source: CRMLS #CV25262525 Report a problem | ||
| 2/25/2026 | Price change | $219,000-4.4%$164/sqft |
Source: CRMLS #CV25262525 Report a problem | ||
| 1/23/2026 | Price change | $229,000-4.2%$171/sqft |
Source: CRMLS #CV25262525 Report a problem | ||
| 1/4/2026 | Price change | $239,000-4%$179/sqft |
Source: CRMLS #CV25262525 Report a problem | ||
| 11/20/2025 | Price change | $249,000+21.5%$186/sqft |
Source: CRMLS #CV25262525 Report a problem | ||
| 12/14/2021 | Pending sale | $205,000$153/sqft |
Source: CRMLS #CV21163354 Report a problem | ||
| 11/3/2021 | Contingent | $205,000$153/sqft |
Source: CRMLS #CV21163354 Report a problem | ||
| 10/6/2021 | Listed for sale | $205,000$153/sqft |
Source: CRMLS #CV21163354 Report a problem | ||
Public tax history
Tax history is unavailable.
Neighborhood: Foothill Boulevard Corridor
Nearby homes
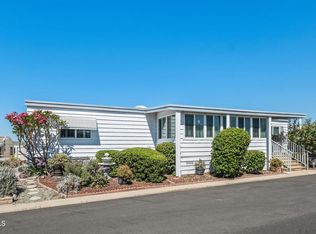
- $205,0002 bd2 ba1.4k sqft3800 Bradford St SPACE 280, La Verne, CA 91750Sold
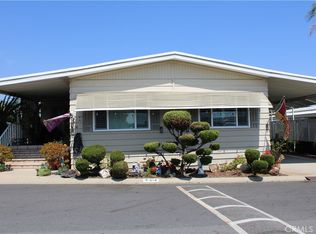
- $225,0002 bd2 ba1.7k sqft3800 Bradford St SPC 314, La Verne, CA 91750Sold
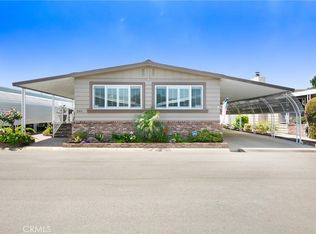
- $275,0002 bd2 ba1.4k sqft3800 Bradford St SPACE 265, La Verne, CA 91750Sold
- $198,0003 bd2 ba1k sqft3800 Bradford St SPC 228, La Verne, CA 91750Pending

- $342,0003 bd2 ba1.5k sqft3800 Bradford St SPACE 272, La Verne, CA 91750Sold
- $280,0002 bd2 ba1.4k sqft3800 Bradford St SPACE 311, La Verne, CA 91750Sold
- $227,0002 bd2 ba1.5k sqft3800 Bradford Street #25, la verne, CA 91750Off Market
- $225,0002 bd2 ba1.4k sqft3800 Bradford St SPACE 292, La Verne, CA 91750Sold
Nearby schools
GreatSchools rating
- 9/10J. Marion Roynon Elementary SchoolGrades: K-5Distance: 1.1 mi
- 10/10Ramona Middle SchoolGrades: 6-8Distance: 2 mi
- 9/10Bonita High SchoolGrades: 9-12Distance: 0.9 mi
Get a cash offer in 3 minutes
Find out how much your home could sell for in as little as 3 minutes with a no-obligation cash offer.
Estimated market value
$209,000
Get a cash offer in 3 minutes
Find out how much your home could sell for in as little as 3 minutes with a no-obligation cash offer.
Estimated market value
$209,000
- California
- Los Angeles County
- La Verne
- 91750
- Foothill Boulevard Corridor
- 3800 Bradford St Unit 270
Nearby cities
Nearby neighborhoods
Nearby zip codes
Other La Verne Topics
