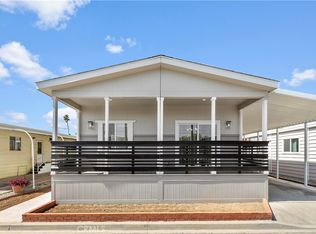
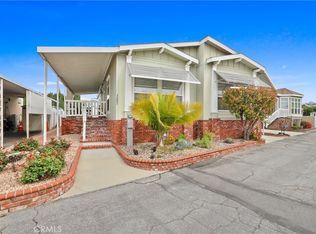
This charming single-family property in La Verne offers picturesque mountain views and a range of amenities within the Kings Way Gardens community. Built-in October 2023, this modern manufactured home boasts an inviting open floor plan with 2 bedrooms/2 bathrooms and a den that could also serve as a 3rd bedroom, home office, or kids' playroom. This park is located near the fairgrounds, which offers a variety of venues and family fun. Comes with stainless steel appliances, including a refrigerator with an ice maker. This open-concept layout includes central air and heat, ceiling fans, vaulted ceilings, a quartz countertop, hardwood cabinets, and a 2-3vehicle carport. There is a utility/laundry room. This home is bright and has natural light throughout the interior spaces. The house is designed for social gatherings, featuring an oversized front patio that seamlessly connects to the main living areas. Residents can enjoy the community, swimming pool & two spas, along with a playground. There is also an onsite laundry room and an event clubhouse for your social gatherings. This dream home is conveniently located near shops, restaurants, and easy access to freeways. This is in the La Verne school district, which is known for its above-average educational experience.
For sale
Listed by: Travis Richard Salem Realty • Travis Salem • Contact: travis@amicorporate.com
$255,999
2755 Arrow Hwy #159, La Verne, CA 91750
2beds
1,200sqft
Manufactured Home
Built in 2023
-- sqft lot
$255,800 Zestimate®
$213/sqft
$-- HOA
What's special
- 199 days |
- 410 |
- 32 |
Zillow last checked:
Listing updated:
Listed by:
Travis Salem DRE #01893403 travis@amicorporate.com,
Travis Richard Salem Realty
Source: CRMLS,MLS#: OC26005824 Originating MLS: California Regional MLS
Originating MLS: California Regional MLSFacts & features
Interior
Bedrooms & bathrooms
- Bedrooms: 2
- Bathrooms: 2
- Full bathrooms: 2
Rooms
- Room types: Bedroom, Den, Kitchen, Laundry, Living Room, Primary Bathroom, Primary Bedroom, Utility Room
Bedroom
- Features: All Bedrooms Down
Bathroom
- Features: Bathroom Exhaust Fan, Bathtub, Closet, Dual Sinks, Linen Closet, Separate Shower, Tile Counters, Tub Shower
Kitchen
- Features: Kitchen Island, Kitchen/Family Room Combo, Quartz Counters, Self-closing Cabinet Doors, Self-closing Drawers
Heating
- Central
Cooling
- Central Air
Appliances
- Included: Dishwasher, ENERGY STAR Qualified Appliances, Free-Standing Range, Gas Cooktop, Disposal, Gas Range, Gas Water Heater, Ice Maker, Refrigerator, Range Hood
- Laundry: Common Area, Electric Dryer Hookup, Gas Dryer Hookup, Laundry Room
Features
- Ceiling Fan(s), Crown Molding, Cathedral Ceiling(s), Coffered Ceiling(s), High Ceilings, Open Floorplan, Quartz Counters, Recessed Lighting, All Bedrooms Down, Utility Room
- Flooring: Carpet, Laminate
- Doors: Mirrored Closet Door(s), Panel Doors, Service Entrance
- Windows: Blinds, Casement Window(s), Double Pane Windows, ENERGY STAR Qualified Windows, Screens, Skylight(s)
Interior area
- Total interior livable area: 1,200 sqft
Property
Parking
- Total spaces: 2
- Parking features: Attached Carport, Concrete, Driveway, RV Potential, See Remarks
- Carport spaces: 2
Accessibility
- Accessibility features: No Stairs, Parking, See Remarks, Accessible Hallway(s)
Features
- Levels: One
- Stories: 1
- Entry location: street
- Patio & porch: Front Porch, Stone, Wood, Wrap Around
- Pool features: Community, Fenced
- Has spa: Yes
- Spa features: Community, In Ground
- Has view: Yes
- View description: Mountain(s)
- Park: Kingsway Gardens
Lot
- Features: 6-10 Units/Acre
Details
- Parcel number: 8950792159
- On leased land: Yes
- Lease amount: $1,400
- Special conditions: Standard
Construction
Type & style
- Home type: MobileManufactured
- Property subtype: Manufactured Home
Materials
- Brick, Hardboard, HardiPlank Type, Vertical Siding
- Foundation: Pier Jacks, Stone
- Roof: Composition
Condition
- Turnkey
- Year built: 2023
Details
- Builder name: Silvercrest
Utilities & green energy
- Electric: Standard
- Sewer: Public Sewer
- Water: Public
- Utilities for property: Cable Available, Electricity Connected, Natural Gas Connected, Phone Available, Sewer Connected, Water Connected
Green energy
- Energy efficient items: Doors, Water Heater, Appliances
Community & HOA
Community
- Features: Park, Pool
- Security: Carbon Monoxide Detector(s), Resident Manager, Smoke Detector(s)
Location
- Region: La Verne
Financial & listing details
- Price per square foot: $213/sqft
- Date on market: 1/9/2026
- Cumulative days on market: 200 days
- Listing terms: Cash,Cash to New Loan,Conventional,Owner May Carry
- Road surface type: Paved
- Body type: Double Wide
Estimated market value
$255,800
$243,000 - $269,000
$2,875/mo
Price history
| Date | Event | Price |
|---|---|---|
| 3/20/2026 | Price change | $255,999-2.7%$213/sqft |
Source:  CRMLS #OC26005824 Report a problem CRMLS #OC26005824 Report a problem | ||
| 1/23/2026 | Price change | $262,999-4.7%$219/sqft |
Source: CRMLS #OC26005824 Report a problem | ||
| 1/10/2026 | Listed for sale | $275,999-3.5%$230/sqft |
Source: CRMLS #OC26005824 Report a problem | ||
| 10/21/2024 | Listing removed | -- |
Source: Owner Report a problem | ||
| 7/16/2024 | Listed for sale | $285,999$238/sqft |
Source: Owner Report a problem | ||
Public tax history
Tax history is unavailable.
Monthly payment
Climate risks
Neighborhood: South La Verne
Nearby schools
GreatSchools rating
- 9/10J. Marion Roynon Elementary SchoolGrades: K-5Distance: 1.1 mi
- 10/10Ramona Middle SchoolGrades: 6-8Distance: 2.5 mi
- 9/10Bonita High SchoolGrades: 9-12Distance: 1.3 mi
- $258,9992 bd2 ba1.2k sqft2755 Arrow Hwy SPACE 169, La Verne, CA 91750For Sale
- $179,0003 bd2 ba1k sqft2909 Arrow Hwy TRLR 24, La Verne, CA 91750Pending
- $145,200-- bd-- ba960 sqft2909 Arrow Hwy TRAILER 20, La Verne, CA 91750Off Market
- $87,900-- bd-- ba560 sqft2909 Arrow Hwy TRAILER 66, La Verne, CA 91750Off Market
- $4,182-- bd-- ba460 sqft2909 Arrow Hwy #J81, La Verne, CA 91750Off Market
- $79,900-- bd-- ba480 sqft2909 Arrow Hwy TRAILER 85, La Verne, CA 91750Off Market
- $87,400-- bd-- ba648 sqft2909 Arrow Hwy TRAILER 89, La Verne, CA 91750Off Market
- $108,400-- bd-- ba672 sqft2909 Arrow Hwy TRAILER 94, La Verne, CA 91750Off Market
A local agent can set up tours, give advice and negotiate with sellers.
Similar homes
- $258,9992 bd2 ba1.2k sqft2755 Arrow Hwy Space 169, La Verne, CA 91750For SaleMLS ID #OC26005753, Travis Salem, Travis Richard Salem Realty. CRMLS
- $249,0002 bd2 ba1.4k sqft3800 Bradford St Space 134, La Verne, CA 91750For Sale
 MLS ID #CV26160604, Maria Mendoza, RE/MAX CHAMPIONS. CRMLS
 - $199,0003 bd2 ba1.1k sqft2755 Arrow Hwy Space 61, La Verne, CA 91750For Sale
 MLS ID #CV26115056, Alex Rodriguez, PAK HOME REALTY. CRMLS
 - $255,0002 bd2 ba1.6k sqft3530 Damien Ave Space 127, La Verne, CA 91750For Sale
 MLS ID #CV26041288, Cindy Ciulla, Coldwell Banker Icon. CRMLS
 - $179,0002 bd2 ba1.1k sqft2755 Arrow Hwy, La Verne, CA 91750For SaleMLS ID #CV26074754, Erick Guzman, RE/MAX TOP PRODUCERS. CRMLS
- $239,0002 bd2 ba1.7k sqft3800 Bradford St Space 307, La Verne, CA 91750For SaleMLS ID #CV26101306, Cindy Ciulla, Coldwell Banker Icon. CRMLS
- $262,0003 bd2 ba1.3k sqft3530 Damien Ave Space 62, La Verne, CA 91750For SaleMLS ID #CV26151700, Steve Olmos, HOMEQUEST REAL ESTATE. CRMLS
- $234,9002 bd2 ba1.6k sqft3530 Damien Ave Spc 184, La Verne, CA 91750For SaleMLS ID #CV25274214, Pierre Maajoun, RE/MAX MASTERS REALTY. CRMLS
- $189,9502 bd2 ba1.2k sqft3530 Damien Ave Spc 249, La Verne, CA 91750For SaleMLS ID #CV26145720, Cristina Fonseca, REALTY ONE GROUP MASTERS. CRMLS
- $198,0003 bd2 ba1k sqft3800 Bradford St Spc 228, La Verne, CA 91750For SaleMLS ID #CV26095256, Cindy Ciulla, Coldwell Banker Icon. CRMLS
- $235,0003 bd2 ba1.3k sqft1001 W Lambert Rd Space 10B, La Habra, CA 90631For SaleMLS ID #PW26158963, Diane McAuley, T.N.G. Real Estate Consultants. CRMLS
- $184,0002 bd2 ba1.2k sqft4095 Fruit St Space 303, La Verne, CA 91750For SaleMLS ID #CV26031791, Cindy Ciulla, Coldwell Banker Icon. CRMLS
- $165,0002 bd2 ba1.5k sqft3945 Bradford St #128, La Verne, CA 91750For SaleMLS ID #IV26150548, BRENDA BARRERA AHMED, eHomes. CRMLS
- $159,0002 bd2 ba1.1k sqft3945 Bradford St Space 49, La Verne, CA 91750For SaleMLS ID #CV26134938, Sarah Barron, BARRON REAL ESTATE. CRMLS
- $139,8002 bd2 ba1.4k sqft3945 Bradford St Space 55, La Verne, CA 91750For SaleMLS ID #CV26002609, Jason Lorge, Keller Williams Los Feliz. CRMLS
- $258,0004 bd2 ba1.2k sqft1051 Site Dr Space 38, Brea, CA 92821For SaleMLS ID #PW26073685, Cecilia Kuewa, T.N.G. Real Estate Consultants. CRMLS
- $189,0003 bd2 ba1.3k sqft1205 W Cypress Ave #146, San Dimas, CA 91773For SaleMLS ID #TR26158251, Fan Zhang, First Team Real Estate. CRMLS
- $235,0002 bd2 ba1.6k sqft719 Glenlake Dr, Placentia, CA 92870For SaleMLS ID #SR26141894, Craig Bradley, Rodeo Realty. CRMLS
- $309,9003 bd2 ba1.5k sqft3530 Damien St #224, La Verne, CA 91750For SaleMLS ID #IG26149858, Judith Shumaker, Janice Lynn Shumaker- Swanson,. CRMLS
- $250,0002 bd2 ba1k sqft840 E Foothill Blvd Space 84, Azusa, CA 91702For SaleMLS ID #CV26090397, DEBORAH WILSON, RE/MAX MASTERS REALTY. CRMLS
Local buyer's agents are ready to help
