**Triple-Wide Beauty in Twin Oaks 55+ Community!**
Spacious 2-bedroom, 1.75-bath home offering approximately 1,790 sq. ft. (60x24)+(10x35) of comfortable living space with a large open floor plan. The expansive living and dining areas feature a built-in china cabinet, perfect for entertaining. The separate family room includes a built-in desk area with shelving, plus an additional bonus room ideal for an office, craft room, or potential 3rd bedroom with the addition of a closet.
The large primary suite offers a vanity area, separate soaking tub, and walk-in shower. The secondary bedroom features direct access to a bathroom that also connects conveniently to the laundry room. The laundry room provides easy access to the extended carport and storage shed.
Recent updates include new vinyl flooring, fresh interior paint throughout most of the home, and ceiling fans. Enjoy the backyard space with fruit trees and room for gardening or creating your own private patio retreat.
Located in the desirable Twin Oaks community, residents enjoy resort-style amenities including a clubhouse with a full kitchen, card room, fitness center, swimming pool, spa, BBQ area, RV storage, and a variety of planned social activities. Conveniently close to shopping, dining, hospitals, airports, public transportation, and major freeways.
Experience comfort, convenience, and vibrant senior living in this wonderful community. Schedule your private showing today!
(*New space rent is $810.75 per month. - Home is on registration.*)
For sale
Listed by: Coldwell Banker Icon • Cindy Ciulla • Contact: cindy.ciulla@gmail.com
Price cut: $20K (6/24)
$239,000
3800 Bradford St Space 307, La Verne, CA 91750
2beds
1,790sqft
Manufactured Home
Built in 1976
-- sqft lot
$238,600 Zestimate®
$134/sqft
$-- HOA
What's special
- 90 days |
- 233 |
- 6 |
Zillow last checked:
Listing updated:
Listed by:
Cindy Ciulla DRE #01265067 cindy.ciulla@gmail.com,
Coldwell Banker Icon
Source: CRMLS,MLS#: CV26101306 Originating MLS: California Regional MLS
Originating MLS: California Regional MLSFacts & features
Interior
Bedrooms & bathrooms
- Bedrooms: 2
- Bathrooms: 2
- Full bathrooms: 1
- 3/4 bathrooms: 1
Rooms
- Room types: Bedroom, Family Room, Kitchen, Laundry, Living Room, Primary Bedroom, Retreat
Primary bedroom
- Features: Main Level Primary
Primary bedroom
- Features: Primary Suite
Bedroom
- Features: Bedroom on Main Level
Bathroom
- Features: Bathtub, Full Bath on Main Level, Laminate Counters, Separate Shower
Family room
- Features: Separate Family Room
Kitchen
- Features: Laminate Counters
Heating
- Central, Forced Air, Natural Gas
Cooling
- Central Air
Appliances
- Included: Dishwasher, Electric Cooktop, Disposal, Gas Water Heater, Refrigerator, Range Hood, Vented Exhaust Fan
- Laundry: Washer Hookup, Gas Dryer Hookup, Inside, Laundry Room
Features
- Built-in Features, Ceiling Fan(s), Laminate Counters, Open Floorplan, Bedroom on Main Level, Main Level Primary, Primary Suite
- Flooring: Vinyl
- Windows: Blinds
Interior area
- Total interior livable area: 1,790 sqft
Property
Parking
- Total spaces: 2
- Parking features: Attached Carport, Concrete, Driveway Level, Driveway
- Carport spaces: 2
Accessibility
- Accessibility features: No Stairs
Features
- Levels: One
- Stories: 1
- Entry location: front and side
- Patio & porch: Covered, Front Porch
- Exterior features: Awning(s), Rain Gutters
- Pool features: Community, In Ground
- Has spa: Yes
- Spa features: Community, In Ground
- Has view: Yes
- View description: Mountain(s), Neighborhood
- Park: Twin Oaks Mobile Home Park
Lot
- Features: Back Yard, Close to Clubhouse, Yard
Details
- Additional structures: Shed(s)
- Parcel number: 8666022032
- On leased land: Yes
- Lease amount: $811
- Special conditions: Standard
Construction
Type & style
- Home type: MobileManufactured
- Property subtype: Manufactured Home
Materials
- Aluminum Siding
- Foundation: Pier Jacks
- Roof: Composition,Shingle
Condition
- Year built: 1976
Utilities & green energy
- Electric: Standard
- Sewer: Public Sewer
- Water: Public
- Utilities for property: Electricity Connected, Natural Gas Connected, Sewer Connected, Water Connected
Community & HOA
Community
- Features: Street Lights, Pool
- Security: Resident Manager
- Senior community: Yes
HOA
- HOA name: N/A
Location
- Region: La Verne
Financial & listing details
- Price per square foot: $134/sqft
- Date on market: 5/11/2026
- Cumulative days on market: 90 days
- Listing terms: Cash,Cash to New Loan
- Body type: Triple Wide
Estimated market value
$238,600
$227,000 - $251,000
Not available
Price history
| Date | Event | Price |
|---|---|---|
| 6/24/2026 | Price change | $239,000-7.7%$134/sqft |
Source:  CRMLS #CV26101306 Report a problem CRMLS #CV26101306 Report a problem | ||
| 5/11/2026 | Listed for sale | $259,000$145/sqft |
Source: CRMLS #CV26101306 Report a problem | ||
Public tax history
Tax history is unavailable.
Monthly payment
Climate risks
Neighborhood: Foothill Boulevard Corridor
Nearby schools
GreatSchools rating
- 9/10J. Marion Roynon Elementary SchoolGrades: K-5Distance: 1 mi
- 10/10Ramona Middle SchoolGrades: 6-8Distance: 2 mi
- 9/10Bonita High SchoolGrades: 9-12Distance: 0.8 mi
- $290,0003 bd2 ba1.8k sqft3800 Bradford St SPACE 303, La Verne, CA 91750Sold

- $300,0002 bd2 ba1.7k sqft3800 Bradford St SPACE 305, La Verne, CA 91750Sold
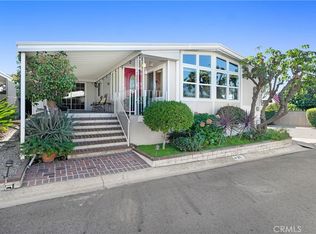
- $225,0002 bd2 ba1.4k sqft3800 Bradford St SPACE 292, La Verne, CA 91750Sold
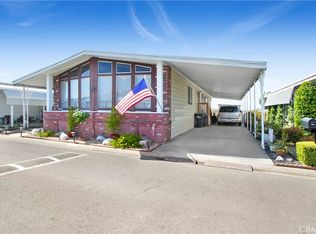
- $218,2002 bd2 ba1.4k sqft3945 Bradford St SPC 110, La Verne, CA 91750Off Market
- $235,0002 bd2 ba1.8k sqft3800 Bradford St SPACE 298, La Verne, CA 91750Sold
- $340,0002 bd2 ba2.1k sqft3800 Bradford St #5, La Verne, CA 91750Sold
- $602,6003 bd2 ba1.5k sqft3945 Bradford St SPC 7, La Verne, CA 91750Off Market
- $149,0002 bd2 ba1.4k sqft3945 Bradford St SPC 72, La Verne, CA 91750Off Market
A local agent can set up tours, give advice and negotiate with sellers.
Similar homes
- $249,0002 bd2 ba1.4k sqft3800 Bradford St Space 134, La Verne, CA 91750For Sale
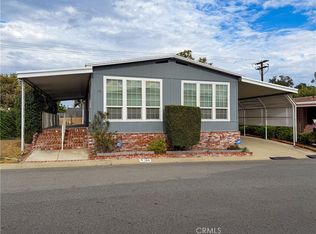 MLS ID #CV26160604, Maria Mendoza, RE/MAX CHAMPIONS. CRMLS
 - $234,9002 bd2 ba1.5k sqft3800 Bradford St Space 138, La Verne, CA 91750For Sale
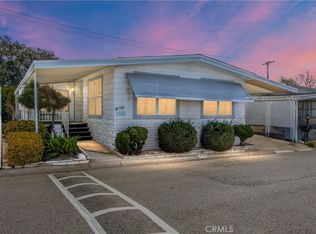 MLS ID #IG26033450, Chris Bowman, KELLER WILLIAMS REALTY. CRMLS
 - $269,0002 bd2 ba1.7k sqft3800 Bradford St Space 63, La Verne, CA 91750For Sale
 MLS ID #AR26161275, Donna Baker, JohnHart Corp.. CRMLS
 - $215,0002 bd2 ba1.8k sqft3800 Bradford St Space 142, La Verne, CA 91750For Sale
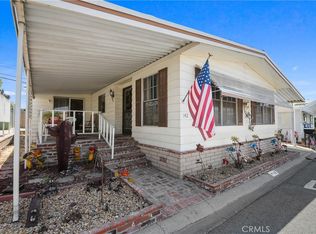 MLS ID #CV26141774, Cindy Ciulla, Coldwell Banker Icon. CRMLS
 - $210,0002 bd2 ba1.8k sqft3800 Bradford St Space 45, La Verne, CA 91750For SaleMLS ID #CV26049597, Maria Mendoza, RE/MAX CHAMPIONS. CRMLS
- $215,0003 bd2 ba1.7k sqft3945 Bradford St Space 18, La Verne, CA 91750For SaleMLS ID #CV26160093, Kelley Sierra, EXP REALTY OF CALIFORNIA INC. CRMLS
- $175,0002 bd2 ba1.4k sqft3800 Bradford St Space 87, La Verne, CA 91750For SaleMLS ID #CV26160343, Suzanne Cook, KELLER WILLIAMS REALTY COLLEGE PARK. CRMLS
- $198,0003 bd2 ba1k sqft3800 Bradford St Spc 228, La Verne, CA 91750For SaleMLS ID #CV26095256, Cindy Ciulla, Coldwell Banker Icon. CRMLS
- $195,0002 bd2 ba1.6k sqft3800 Bradford St Space 293, La Verne, CA 91750For SaleMLS ID #IV26032250, KIMBERLY RIVORD, DYNASTY REAL ESTATE. CRMLS
- $234,9002 bd2 ba1.6k sqft3530 Damien Ave Spc 184, La Verne, CA 91750For SaleMLS ID #CV25274214, Pierre Maajoun, RE/MAX MASTERS REALTY. CRMLS
- $150,0002 bd2 ba1.5k sqft3945 Bradford St #128, La Verne, CA 91750For SaleMLS ID #IV26150548, BRENDA BARRERA AHMED, eHomes. CRMLS
- $255,0002 bd2 ba1.6k sqft3530 Damien Ave Space 127, La Verne, CA 91750For SaleMLS ID #CV26041288, Cindy Ciulla, Coldwell Banker Icon. CRMLS
- $184,0002 bd2 ba1.2k sqft4095 Fruit St Space 303, La Verne, CA 91750For SaleMLS ID #CV26031791, Cindy Ciulla, Coldwell Banker Icon. CRMLS
- $139,8002 bd2 ba1.4k sqft3945 Bradford St Space 55, La Verne, CA 91750For SaleMLS ID #CV26002609, Jason Lorge, Keller Williams Los Feliz. CRMLS
- $199,0003 bd2 ba1.1k sqft2755 Arrow Hwy Space 61, La Verne, CA 91750For SaleMLS ID #CV26115056, Alex Rodriguez, PAK HOME REALTY. CRMLS
- $124,9992 bd2 ba1.3k sqft2755 Arrow Hwy #142, La Verne, CA 91750For SaleMLS ID #DW26045130, Nicholas Mauro, Realty Executives Com. & Res.. CRMLS
- $235,0002 bd2 ba1.6k sqft719 Glenlake Dr, Placentia, CA 92870For SaleMLS ID #SR26141894, Craig Bradley, Rodeo Realty. CRMLS
- $164,0003 bd2 ba1.2k sqft3530 Damien Ave Space 132, La Verne, CA 91750For SaleMLS ID #CV25041679, Cindy Ciulla, Coldwell Banker Icon. CRMLS
- $235,0003 bd2 ba1.3k sqft1001 W Lambert Rd Space 10B, La Habra, CA 90631For SaleMLS ID #PW26158963, Diane McAuley, T.N.G. Real Estate Consultants. CRMLS
- $189,8883 bd2 ba1.6k sqft929 E Foothill Blvd Space 106, Upland, CA 91786For SaleMLS ID #CV26166288, JOSEPH ROMERO, Century 21 Masters. CRMLS
Local buyer's agents are ready to help
